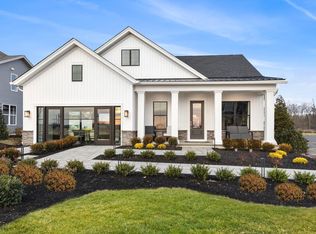
Updated, Upgraded, and Refreshed! Rare opportunity alert! THIS IS THE BEST OF BOTH WORLDS: All the benefits and charm of a classic stone farmhouse with NO repairs or upfront maintenance! All the benefits of a spacious lot and yard with a stunning view of open space, with NO mowing —the HOA handles it! JUST MOVE RIGHT IN! This is the most unique house on the market today! Originally the central part of the Aubray Hoffman Farm, this property is now the crown jewel of the Preserve at Marsh Creek, a premium 55+ community in desirable Upper Uwchlan Township! Working in conjunction with the Historical Society, this 1840 farmhouse has been lovingly restored to include the best of both worlds: The charm of yesteryear with modern amenities! As you approach, the professionally-landscaped exterior gives way to magnificent re-pointed stone and whitewashed plaster façade. Early 20th century renovations include beautiful floor moldings and patterned hardwood flooring, while the most recent updates include craftsmanship and vision! Inside, you’ll find the best of main-floor living! The kitchen has been renovated to include a soaring two-ceiling with exposed beams. Plentiful windows allow for natural lighting to highlight the gold-inlaid quartz countertops, which perfectly match the custom tile backsplash. Premium stainless steel appliances will offer years of trouble-free service. Wainscoting, with thoughtfully-reclaimed wood from the former second-floor, extend into the spacious eating area. The master suite features a magnificent stone woodburning fireplace and herringbone hardwood floor. Sliding barn doors lead to the master bathroom, with exposed beams and recessed lighting, original stone accent wall, a freestanding soaking tub and two-person tile shower. The double granite vanity and spacious his & her closets make this space beautiful and functional. An additional bedroom on the first floor features its own new mini-split HVAC and would also be well suited as a first-floor study. A convenient laundry and powder room round out the first floor. The second floor features a third bedroom suite, complete with tile tub/shower and granite vanity. The third and fourth bedrooms are spacious and offer deep-silled windows and beautiful hardwood flooring. The second floor is completed by a huge hall bathroom, with designer tile shower. Outside, the covered wrap-around maintenance-free deck offers majestic views of sunsets and the countryside! Complete with a built-in potting area and hanging swing, this is a perfect place to relax! The original stone accent walls and “gentleman’s patio” add function and beauty to the property. A 19th century stone springhouse features a new roof and is perfect for outdoor storage items or as a hobby area. Attention to detail is evident throughout this home, and the new systems will offer years of trouble-free service: New asphalt and standing-seam steel roofing, brand new two-zone natural gas heater—and modern central air conditioning, new hot water heater, and all new windows throughout, and all new plumbing & electric Professionally sealed engineering reports, as well as pre-renovation pictures for posterity, are available. Not quite 55? No problem! A 55+ aged relative can move in to satisfy this requirement. The Preserve at Marsh Creek is conveniently located near shopping and restaurants, and located near major travel routes! Take advantage of the award-winning Downingtown School District!
Sold for $645,000
Zillow last checked:
Listing updated:
Bought with:
Anna Abbatemarco, RS320063
EXP Realty, LLC
Source: Bright MLS,MLS#: PACT2062396
Price history
| Date | Event | Price |
|---|---|---|
| 7/31/2024 | Sold | $645,000-4.4% |
Source:  Bright MLS #PACT2062396 Report a problem Bright MLS #PACT2062396 Report a problem | ||
| 6/29/2024 | Contingent | $675,000 |
Source: Bright MLS #PACT2062396 Report a problem | ||
| 6/20/2024 | Price change | $675,000-2.2% |
Source: Bright MLS #PACT2062396 Report a problem | ||
| 6/12/2024 | Listed for sale | $689,999 |
Source: Bright MLS #PACT2062396 Report a problem | ||
| 5/30/2024 | Contingent | $689,999 |
Source: Bright MLS #PACT2062396 Report a problem | ||
| 5/21/2024 | Price change | $689,999-1.4% |
Source: Bright MLS #PACT2062396 Report a problem | ||
| 5/15/2024 | Price change | $699,999-4.1% |
Source: Bright MLS #PACT2062396 Report a problem | ||
| 5/11/2024 | Price change | $729,900-2.7% |
Source: Bright MLS #PACT2062396 Report a problem | ||
| 4/22/2024 | Price change | $749,999-3.2% |
Source: Bright MLS #PACT2062396 Report a problem | ||
| 4/15/2024 | Price change | $775,000-3% |
Source: Bright MLS #PACT2062396 Report a problem | ||
| 4/1/2024 | Price change | $799,000-6% |
Source: Bright MLS #PACT2062396 Report a problem | ||
| 3/24/2024 | Listed for sale | $850,000 |
Source: Bright MLS #PACT2062396 Report a problem | ||
Get a cash offer in 3 minutes
Find out how much your home could sell for in as little as 3 minutes with a no-obligation cash offer.
Estimated market value
$744,600
