UNDER CONSTRUCTION in desirable Timber Ridge Subdivision / MODEL SCHOOL DISTRICT! Timber Ridge subdivision is an established neighborhood tucked away on a country road approx. 10 minutes from downtown Rome. Perfect for families looking for space, comfort and customization. This beautiful home has custom finishes with a fantastic open floor plan with the kitchen in the heart of the home featuring premium cabinets, granite countertops, Forno appliances included and elegant hardware and fixtures. The home has 3 bedrooms on the main floor with an upstairs 1 bonus room and 3-1/2 bathrooms with tile flooring. Large laundry room and mudroom and two-car attached garage. Large private back deck overlooking the yard. BUILDER's INCENTIVE: Buyers who go under contract before the certificate of occupancy is issued may take advantage of a preferred pre-completion pricing. Please contact listing agent for further details or schedule a meeting.
Active
$619,900
32 Fieldstone Dr, Rome, GA 30161
4beds
2,612sqft
Single Family Residence
Built in 2026
0.75 Acres Lot
$606,700 Zestimate®
$237/sqft
$-- HOA
What's special
Two-car attached garageFantastic open floor planCustom finishesForno appliances includedGranite countertopsPremium cabinetsElegant hardware and fixtures
- 368 days
- 63
- 1
Zillow last checked:
Listing updated:
Listed by:
Siri Selle 706-409-3022,
Toles, Temple & Wright, Inc.
Source: GAMLS,MLS#: 10635174
Facts & features
Interior
Bedrooms & bathrooms
- Bedrooms: 4
- Bathrooms: 4
- Full bathrooms: 3
- 1/2 bathrooms: 1
- Main level bathrooms: 2
- Main level bedrooms: 3
Rooms
- Room types: Foyer, Keeping Room, Laundry, Media Room
Dining room
- Features: Dining Rm/Living Rm Combo
Kitchen
- Features: Breakfast Bar, Kitchen Island, Pantry, Solid Surface Counters, Walk-in Pantry
Heating
- Central, Heat Pump
Cooling
- Ceiling Fan(s), Central Air, Heat Pump
Appliances
- Included: Dishwasher, Microwave, Oven/Range (Combo), Refrigerator, Stainless Steel Appliance(s)
- Laundry: Common Area
Features
- Beamed Ceilings, Double Vanity, High Ceilings, Master On Main Level, Separate Shower, Tile Bath, Tray Ceiling(s), Walk-In Closet(s), Wine Cellar
- Flooring: Tile, Vinyl
- Windows: Double Pane Windows
- Basement: Crawl Space
- Attic: Pull Down Stairs
- Number of fireplaces: 1
Interior area
- Total structure area: 2,612
- Total interior livable area: 2,612 sqft
- Finished area above ground: 2,612
- Finished area below ground: 0
Property
Parking
- Total spaces: 6
- Parking features: Garage, Garage Door Opener, Kitchen Level, Off Street, Side/Rear Entrance, Storage
- Has garage: Yes
Accessibility
- Accessibility features: Accessible Doors, Accessible Entrance
Features
- Levels: Two
- Stories: 2
- Patio & porch: Deck, Porch
- Has view: Yes
- View description: Seasonal View
Lot
- Size: 0.75 Acres
- Features: Level
- Residential vegetation: Grassed, Partially Wooded
Details
- Parcel number: M13 240D
- Special conditions: Agent/Seller Relationship
Construction
Type & style
- Home type: SingleFamily
- Architectural style: Bungalow/Cottage
- Property subtype: Single Family Residence
Materials
- Block, Brick, Concrete
- Foundation: Block
- Roof: Composition
Condition
- Under Construction
- New construction: Yes
- Year built: 2026
Details
- Warranty included: Yes
Utilities & green energy
- Electric: 220 Volts
- Sewer: Septic Tank
- Water: Public
- Utilities for property: Cable Available, Electricity Available, High Speed Internet, Underground Utilities
Green energy
- Energy efficient items: Appliances, Doors, Insulation, Thermostat, Water Heater, Windows
Community & HOA
Community
- Features: Street Lights
- Security: Smoke Detector(s)
- Subdivision: Timber Ridge
HOA
- Has HOA: No
- Services included: None
Location
- Region: Rome
Financial & listing details
- Price per square foot: $237/sqft
- Annual tax amount: $230
- Date on market: 10/31/2025
- Cumulative days on market: 368 days
- Listing agreement: Exclusive Right To Sell
- Listing terms: 1031 Exchange,Cash,Conventional,FHA,VA Loan
- Electric utility on property: Yes
Estimated market value
$606,700
$576,000 - $637,000
$3,092/mo
Price history
| Date | Event | Price |
|---|---|---|
| 10/31/2025 | Listed for sale | $619,900$237/sqft |
Source:  GAMLS #10635174 Report a problem | ||
Public tax history
Tax history is unavailable.
Monthly payment
Est. payment
Payment breakdown
Explore the cost of this home by adjusting the details. Changes won't be saved.Climate risks
Neighborhood: 30161
Nearby schools
Schools provided by the listing agent
- Elementary: Johnson
- Middle: Model
- High: Model
Source: GAMLS. This data may not be complete. We recommend contacting the local school district to confirm school assignments for this home.
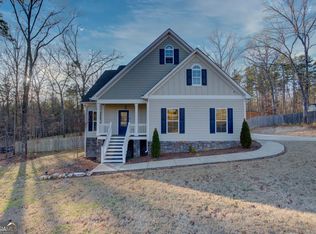
Similar homes
- $559,9004 bd4 ba2.4k sqft7 Moss Creek Dr, Rome, GA 30161Active
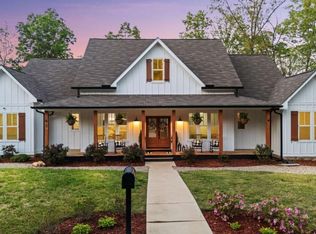
 MLS ID #10867039, Christie Welch Carroll, Prestige Home Brokers. GAMLS
- $559,0004 bd3 ba2.5k sqft2 Everwood Ct SE, Rome, GA 30161Active
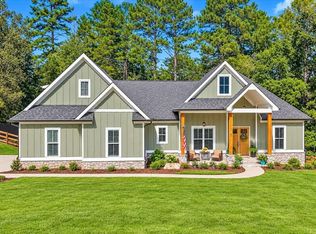 MLS ID #10873644, Jacob Calvert, Ansley RE | Christie's Int'l RE. GAMLS
- $624,9004 bd4 ba2.2k sqft13 Heard St NE, Rome, GA 30161New Construction
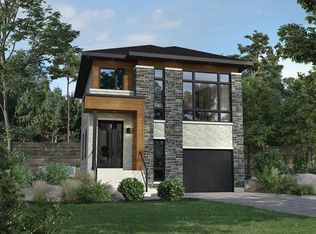
 MLS ID #7845000, JASON E FOX, Zellerman. FMLS GA
- $595,9005 bd4 ba2.5k sqft26 Rushden Way SE, Rome, GA 30161Active
 MLS ID #10777429, Dominic Bamford, Atlanta Communities. GAMLS
- $672,9004 bd3 ba3.4k sqft24 Rushden Way SE, Rome, GA 30161ActiveMLS ID #10796120, Dominic Bamford, Atlanta Communities. GAMLS
- $699,9005 bd4 ba3.2k sqft16 Stratford Way, Kingston, GA 30145ActiveMLS ID #10883629, Elizabeth D Powell, Keller Williams Northwest. GAMLS
- $675,0005 bd4 ba3.1k sqft1281 Turkey Mountain Rd NE, Armuchee, GA 30165ActiveMLS ID #10877112, Rodolfo Fajardo, Atlanta Communities. GAMLS
- $650,0005 bd4 ba3.5k sqft0 Fox Croft Rd, Rome, GA 30165ActiveMLS ID #10754702, Amanda M King, Hardy Realty & Development Company. GAMLS
- $450,0004 bd4 ba2.2k sqft16 Hadrian Ridge Dr SW, Rome, GA 30165ActiveMLS ID #10878119, Path & Post Team, Path & Post. GAMLS
- $649,9004 bd3 ba2.7k sqft554 Pendley Rd SE, Calhoun, GA 30701ActiveMLS ID #10869580, Simone Ford, Maximum One Community Realtors. GAMLS
- $329,9904 bd3 ba2.2k sqft201 Wildflower Way, Cartersville, GA 30120New ConstructionFMLS GA
- $789,0004 bd4 ba2.7k sqft120 Nelson Blvd NW, Rome, GA 30165ActiveMLS ID #10786695, Randy Land, Toles, Temple & Wright, Inc.. GAMLS
- $675,0004 bd4 ba2.9k sqft31 Kirk Rd NW, White, GA 30184ActiveMLS ID #10783331, Path & Post Team, Path & Post. GAMLS
- $799,0004 bd4 ba2.9k sqft171 Nelson Blvd NW, Rome, GA 30165ActiveMLS ID #10675010, Miles Bearden, Toles, Temple & Wright, Inc.. GAMLS
- $315,0003 bd2 ba1.6k sqft4 Savannah Pl NW, Rome, GA 30165ActiveMLS ID #10868084, Christina Parker, Trelora Realty, Inc.. GAMLS
- $439,9004 bd3 ba2.1k sqft14 Lucas Ln, Rome, GA 30165ActiveMLS ID #10797869, Dominic Bamford, Atlanta Communities. GAMLS
- $548,4905 bd4 ba3.6k sqft254 Henry Pl, Cartersville, GA 30120New ConstructionFMLS GA
