Under contract-accepting backup offers!
Welcome to this lovely ranch-style home on Fieldstone Drive, where modern comfort blends seamlessly with the rural tranquility of West Gardiner.
From the moment you arrive, you'll appreciate the inviting farmer's porch and the convenience of an attached two-car garage that leads directly into the heart of the home. Inside, a spacious open-concept layout creates an ideal setting for everyday living and entertaining, featuring a bright kitchen that flows effortlessly into the living area.
This thoughtfully designed home offers three spacious bedrooms, two full bathrooms, and a convenient laundry area, all on one level for easy living.
Step outside to a private backyard retreat complete with a generous deck overlooking the beautifully wooded and landscaped 1.3-acre lot. Gather with family and friends around the custom-built pizza oven, creating unforgettable summer pizza nights, backyard entertaining, and cozy evenings by the campfire under the Maine sky.
🚗 Exceptional Bonus Space
The oversized, heated, detached two-car garage is far more than a place to park. With high ceilings and abundant extra space, it offers endless possibilities for:
Home-based business operations
Workshop or hobby space
Creative studio
Equipment and recreational storage
Additional peace of mind comes with an on-demand hardwired generator, ensuring comfort and reliability year-round.
Nestled in a peaceful neighborhood, this property provides the perfect balance of privacy, functionality, and modern convenience while remaining within easy reach of local amenities.
Experience the best of Maine living--comfortable, versatile, and ready to fit your lifestyle. 🌲🏡✨
Active under contract
$456,000
32 Fieldstone Drive, West Gardiner, ME 04345
3beds
1,450sqft
:
Get pre-qualified$3,040/mo
Single Family Residence
Built in 2005
1.3 Acres Lot
$449,900 Zestimate®
$314/sqft
$63/mo HOA
What's special
Attached two-car garagePrivate backyard retreatBright kitchenGenerous deckConvenient laundry areaSpacious open-concept layoutThree spacious bedrooms
- 34 days |
- 1,158 |
- 61 |
Likely to sell faster than
Zillow last checked:
Listing updated:
Listed by:
NextHome Northern Lights Realty Office@NextHomeNLR.com
Source: Maine Listings,MLS#: 1668197
Facts & features
Interior
Bedrooms & bathrooms
- Bedrooms: 3
- Bathrooms: 2
- Full bathrooms: 2
Primary bedroom
- Level: First
Bedroom 2
- Level: First
Bedroom 3
- Level: First
Kitchen
- Level: First
Living room
- Level: First
Mud room
- Level: First
Heating
- Heat Pump, Hot Water
Cooling
- Heat Pump
Appliances
- Included: Dishwasher, Dryer, Microwave, Gas Range, Washer
Features
- 1st Floor Bedroom, 1st Floor Primary Bedroom w/Bath, Bathtub, One-Floor Living, Shower, Primary Bedroom w/Bath
- Flooring: Tile, Wood
- Basement: Interior Entry,Full
- Has fireplace: No
Interior area
- Total structure area: 1,450
- Total interior livable area: 1,450 sqft
- Finished area above ground: 1,450
- Finished area below ground: 0
Property
Parking
- Total spaces: 4
- Parking features: Paved, 5 - 10 Spaces, On Site, Garage Door Opener, Detached
- Attached garage spaces: 4
Features
- Patio & porch: Deck, Porch
- Has view: Yes
- View description: Trees/Woods
Lot
- Size: 1.3 Acres
- Features: Near Golf Course, Level, Open Lot, Wooded
Details
- Additional structures: Shed(s)
- Parcel number: WESR001717
- Zoning: R
- Other equipment: Generator
Construction
Type & style
- Home type: SingleFamily
- Architectural style: Ranch
- Property subtype: Single Family Residence
Materials
- Wood Frame, Vinyl Siding
- Foundation: Poured Concrete
- Roof: Shingle
Condition
- Year built: 2005
Utilities & green energy
- Electric: Circuit Breakers
- Sewer: Septic Tank
- Water: Private, Well
Community & HOA
HOA
- Has HOA: Yes
- HOA fee: $750 annually
Location
- Region: West Gardiner
Financial & listing details
- Price per square foot: $314/sqft
- Tax assessed value: $355,500
- Annual tax amount: $2,956
- Date on market: 6/20/2026
- Road surface type: Gravel, Dirt
Estimated market value
$449,900
$427,000 - $472,000
$2,444/mo
Price history
| Date | Event | Price |
|---|---|---|
| 7/21/2026 | Pending sale | $456,000$314/sqft |
Source:  NextHome #1668197 Report a problem NextHome #1668197 Report a problem | ||
| 7/21/2026 | Contingent | $456,000$314/sqft |
Source:  Maine Listings #1668197 Report a problem Maine Listings #1668197 Report a problem | ||
| 6/20/2026 | Listed for sale | $456,000+20.3%$314/sqft |
Source: Maine Listings #1668197 Report a problem | ||
| 6/21/2023 | Sold | $379,000$261/sqft |
Source: Maine Listings #1556363 Report a problem | ||
| 4/25/2023 | Pending sale | $379,000$261/sqft |
Source: Maine Listings #1556363 Report a problem | ||
| 4/17/2023 | Listed for sale | $379,000$261/sqft |
Source: Maine Listings #1556363 Report a problem | ||
Public tax history
| Year | Property taxes | Tax assessment |
|---|---|---|
| 2024 | $2,826 +14.8% | $355,500 +16.9% |
| 2023 | $2,462 -0.5% | $304,000 +37.6% |
| 2022 | $2,475 | $221,000 |
| 2021 | $2,475 | $221,000 |
| 2020 | $2,475 -0.4% | $221,000 +2.3% |
| 2019 | $2,484 -3.3% | $216,000 |
| 2018 | $2,570 -1.5% | $216,000 +1.9% |
| 2017 | $2,608 +3.5% | $212,000 +1% |
| 2016 | $2,520 +10.1% | $210,000 |
| 2013 | $2,289 +25.5% | $210,000 +10.5% |
| 2009 | $1,824 | $190,000 |
| 2006 | -- | $190,000 |
Find assessor info on the county website
Monthly payment
Est. payment
Payment breakdown
Explore the cost of this home by adjusting the details. Changes won't be saved.Climate risks
Neighborhood: 04345
Nearby schools
GreatSchools rating
- 5/10Helen Thompson SchoolGrades: PK-5Distance: 2.4 mi
- 5/10Gardiner Regional Middle SchoolGrades: 6-8Distance: 5.8 mi
- 5/10Gardiner Area High SchoolGrades: 9-12Distance: 6.2 mi
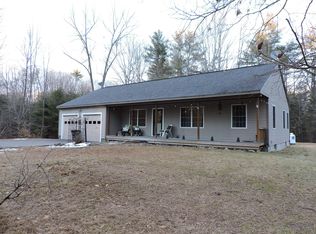
- $415,0003 bd3 ba1.4k sqft22 Fieldstone Dr, West Gardiner, ME 04345Sold
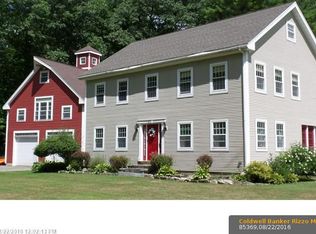
- $780,7004 bd5 ba3.8k sqft16 Maplerock Ln, West Gardiner, ME 04345Off Market
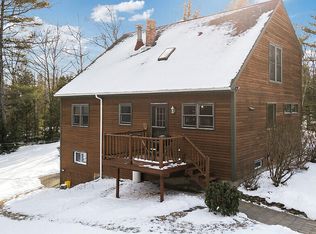
- $449,9002 bd2 ba2.3k sqft23 Maplerock Ln, West Gardiner, ME 04345Sold
- $315,000-- bd-- ba-- sqft17 Log Cabin Ln, West Gardiner, ME 04345Off Market
- $435,5003 bd2 ba1.5k sqft214 Neck Rd, West Gardiner, ME 04345Off Market
- $200,500-- bd-- ba-- sqft25 Log Cabin Ln, West Gardiner, ME 04345Off Market
- $310,000-- bd-- ba-- sqft222 Neck Rd, West Gardiner, ME 04345Off Market
- $288,500-- bd-- ba-- sqft240 Neck Rd, West Gardiner, ME 04345Off Market
A local agent can set up tours, give advice and negotiate with sellers.
Similar homes
- $475,0003 bd2 ba1.6k sqft45 Kelley Road, Pittston, ME 04345Active

 MLS ID #1672976, Brookewood Realty. Maine Listings
 - $450,0002 bd2 ba1.5k sqft998 Lewiston Road, West Gardiner, ME 04345Active
 MLS ID #1661026, Keller Williams Realty. Maine Listings
 - $399,9003 bd2 ba1.3k sqft16 Snow Street, Gardiner, ME 04345Active
 MLS ID #1672848, Fontaine Family-The Real Estate Leader. Maine Listings
 - $360,0003 bd2 ba1.3k sqft13 Liberty Drive, West Gardiner, ME 04345Active
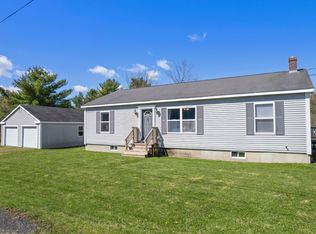 MLS ID #1664140, Keller Williams Realty. Maine Listings
 - $450,0004 bd4 ba2.1k sqft57 Metcalf Road, Winthrop, ME 04364ActiveMLS ID #1672559, Hoang Realty. Maine Listings
- $255,0003 bd1 ba1k sqft210 Collins Mills Road, West Gardiner, ME 04345ActiveMLS ID #1666308, Hoang Realty. Maine Listings
- $440,0003 bd2 ba1.8k sqft154 Daves Way, Dresden, ME 04342ActiveMLS ID #1672465, River's Edge Realty LLC. Maine Listings
- $575,0003 bd2 ba1.3k sqft8 Jordan Lane, West Gardiner, ME 04345ActiveMLS ID #1661709, Benchmark Real Estate. Maine Listings
- $495,0003 bd2 ba1.9k sqft24 Smith Street, Augusta, ME 04330ActiveMLS ID #1671530, Lakehome Group Real Estate. Maine Listings
- $419,9002 bd1 ba864 sqft14 BLT Lane, Farmingdale, ME 04344ActiveMLS ID #1635244, Your Home Sold Guaranteed Realty. Maine Listings
- $499,9003 bd2 ba1.5k sqft68 Carding Machine Road, Richmond, ME 04357ActiveMLS ID #1669725, Better Homes & Gardens Real Estate/The Masiello Group. Maine Listings
- $424,0003 bd2 ba1.2k sqft279 Desert Pond Road, Mount Vernon, ME 04352ActiveMLS ID #1666121, Sprague & Curtis Real Estate. Maine Listings
- $460,0003 bd1 ba1.3k sqft10 Penley Street, Augusta, ME 04330ActiveMLS ID #1644125, Gallant Real Estate. Maine Listings
- $445,0003 bd2 ba1.6k sqft127 Bond Brook Road, Augusta, ME 04330ActiveMLS ID #1671840, Sprague & Curtis Real Estate. Maine Listings
- $399,9003 bd2 ba1.8k sqft41 Birch Street, Winthrop, ME 04364ActiveMLS ID #1665904, Rizzo Mattson. Maine Listings
- $450,0003 bd1 ba1.5k sqft210 Sutherland Pond Road, Sabattus, ME 04280ActiveMLS ID #1671301, Tim Dunham Realty. Maine Listings
- $450,0003 bd3 ba2.1k sqft69 Coolidge Road, Wayne, ME 04284ActiveMLS ID #1666038, LAER. Maine Listings
- $339,9002 bd1 ba1.1k sqft260 Narrows Pond Road, Winthrop, ME 04364ActiveMLS ID #1669084, Brookewood Realty. Maine Listings
- $525,0002 bd2 ba1.1k sqft101 Little Drive, Litchfield, ME 04350ActiveMLS ID #1666371, Keller Williams Realty. Maine Listings
- $379,0003 bd2 ba1.2k sqft38 Hume Lane, Gardiner, ME 04345ActiveMLS ID #1650783, Listings Direct. Maine Listings
