This meticulously maintained home offers a rare combination of everyday functionality and lots of space to entertain. The main level features a bedroom with a full bathroom, ideal for guests, multi-generational living, or a private home office. The family room and kitchen are the heart of the home with an open layout and sun streaming through the windows. Upstairs, the primary suite serves as a true retreat, complete with a remodeled bathroom with a garden tub, frameless glass shower and dual vanities and two walk-in closets. There are also three other generously sized bedrooms upstairs and another remodeled bathroom. The walkout basement is ready to entertain with a built-in bar with drink fridge, full bathroom, and big open spaces for recreation or a movie theater. Two storage rooms could become another bedroom and a home gym. Every major system has been thoughtfully maintained: highlights include the 7 year old architectural shingle roof, Pella windows and front door, custom blinds throughout the home, and a hard-wired camera system. Step outside to a stunning backyard built for entertaining, relaxing, and play. A huge stamped concrete patio was added in 2020, with a single-line trellis with swings and hammocks joins to the large flat backyard, which is perfect for kicking a ball around or letting the puppy run. The white vinyl privacy fence, trex steps, and integrating lighting complete the look for low maintenance enjoyment. Stone hardscaping and walkways, sprinkler system, along with an expanded driveway Location is just as convenient, with the home sitting only 3 miles from I-95 and Stafford Marketplace, putting commuting, shopping, and dining within easy reach. From the systems to the surfaces to the setting, 32 Fife Court has been cared for at every level and is ready to welcome you! Open Houses Friday from 5pm to 7pm, Saturday from 2 to 4pm and Sunday from 2 to 4pm.
Pending
$735,000
32 Fife St, Stafford, VA 22554
5beds
4,409sqft
Single Family Residence
Built in 2003
0.29 Acres Lot
$733,700 Zestimate®
$167/sqft
$94/mo HOA
What's special
White vinyl privacy fenceTrex stepsExpanded drivewaySprinkler systemStone hardscaping and walkwaysLarge flat backyardTwo storage rooms
- 46 days
- 156
- 2
Likely to sell faster than
Zillow last checked:
Listing updated:
Listed by:
Matilda Donovan 703-992-5412,
Samson Properties (571) 921-9755
Source: Bright MLS,MLS#: VAST2053666
Facts & features
Interior
Bedrooms & bathrooms
- Bedrooms: 5
- Bathrooms: 4
- Full bathrooms: 4
- Main level bathrooms: 1
- Main level bedrooms: 1
Basement
- Area: 1459
Heating
- Central, Natural Gas
Cooling
- Central Air, Electric
Appliances
- Included: Gas Water Heater
Features
- Basement: Partial,Exterior Entry
- Number of fireplaces: 1
Interior area
- Total structure area: 4,409
- Total interior livable area: 4,409 sqft
- Finished area above ground: 2,950
- Finished area below ground: 1,459
Property
Parking
- Total spaces: 6
- Parking features: Storage, Concrete, Attached, Driveway
- Attached garage spaces: 2
- Uncovered spaces: 4
Accessibility
- Accessibility features: None
Features
- Levels: Three
- Stories: 3
- Pool features: Community
Lot
- Size: 0.29 Acres
Details
- Additional structures: Above Grade, Below Grade
- Parcel number: 29C 6A 589
- Zoning: PD1
- Special conditions: Standard
Construction
Type & style
- Home type: SingleFamily
- Architectural style: Colonial
- Property subtype: Single Family Residence
Materials
- Brick Front
- Foundation: Concrete Perimeter
- Roof: Architectural Shingle
Condition
- New construction: No
- Year built: 2003
- Major remodel year: 2024
Utilities & green energy
- Sewer: Public Sewer
- Water: Public
Community & HOA
Community
- Subdivision: Austin Ridge
HOA
- Has HOA: Yes
- HOA fee: $94 monthly
Location
- Region: Stafford
Financial & listing details
- Price per square foot: $167/sqft
- Tax assessed value: $607,400
- Annual tax amount: $5,962
- Date on market: 9/3/2026
- Listing agreement: Exclusive Right To Sell
- Listing terms: Assumable,Cash,Conventional,FHA,VA Loan
- Ownership: Fee Simple
Estimated market value
$733,700
$697,000 - $770,000
$3,658/mo
Price history
| Date | Event | Price |
|---|---|---|
| 10/6/2026 | Pending sale | $735,000$167/sqft |
Source:  Bright MLS #VAST2053666 Report a problem | ||
| 9/16/2026 | Contingent | $735,000$167/sqft |
Source: Bright MLS #VAST2053666 Report a problem | ||
| 9/3/2026 | Listed for sale | $735,000+90.4%$167/sqft |
Source: Bright MLS #VAST2053666 Report a problem | ||
| 7/6/2010 | Sold | $386,000$88/sqft |
Source: Public Record Report a problem | ||
Public tax history
| Year | Property taxes | Tax assessment |
|---|---|---|
| 2025 | $5,097 +3.4% | $551,900 |
| 2024 | $4,932 +4.9% | $551,900 +5.4% |
| 2023 | $4,701 +5.6% | $523,800 |
| 2022 | $4,452 +11.2% | $523,800 +27% |
| 2021 | $4,002 | $412,600 |
| 2020 | $4,002 -0.2% | $412,600 +3.9% |
| 2019 | $4,012 +2% | $397,200 |
| 2018 | $3,932 | $397,200 +1.6% |
| 2017 | $3,932 +1.6% | $390,900 |
| 2016 | $3,870 | $390,900 +1.2% |
| 2015 | -- | $386,100 |
| 2014 | -- | $386,100 +3.7% |
| 2013 | -- | $372,300 |
| 2012 | -- | $372,300 -0.8% |
| 2011 | -- | $375,400 |
| 2010 | -- | $375,400 -20.4% |
| 2009 | -- | $471,800 |
| 2008 | -- | $471,800 -20.8% |
| 2006 | -- | $595,500 |
| 2005 | -- | $595,500 +62.8% |
| 2004 | -- | $365,800 +26.8% |
| 2003 | -- | $288,500 +343.8% |
| 2002 | -- | $65,000 |
Find assessor info on the county website
Monthly payment
Est. payment
Payment breakdown
Explore the cost of this home by adjusting the details. Changes won't be saved.Climate risks
Neighborhood: 22554
Nearby schools
Schools provided by the listing agent
- District: Stafford County Public Schools
Source: Bright MLS. This data may not be complete. We recommend contacting the local school district to confirm school assignments for this home.


Similar homes
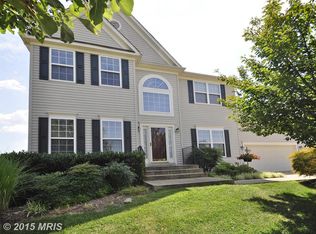
- $749,9005 bd4 ba3.8k sqftAustin Ridge, Stafford, VA 22554For Sale

 MLS ID #VAST2052556, Justin Sullivan, AGS Browning Realty. Bright MLS
- $689,0006 bd4 ba3.8k sqft3 Neville Ct, Stafford, VA 22554For Sale
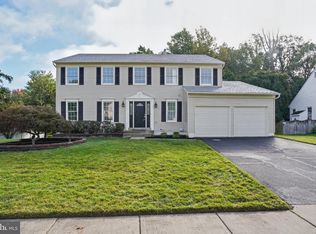 MLS ID #VAST2054470, Arif Khan, Smart Realty, LLC. Bright MLS
- $795,0004 bd4 ba4.6k sqft20 Pinehurst Ln, Stafford, VA 22554For Sale
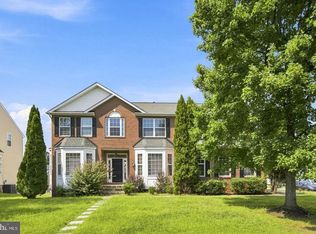 MLS ID #VAST2054758, Kris Riley, Century 21 Redwood Realty. Bright MLS
- $675,0004 bd4 ba4k sqft7 Red Cedar Cir, Stafford, VA 22554For Sale
 MLS ID #VAST2052954, Billie Inoue, CENTURY 21 New Millennium. Bright MLS
- $825,0005 bd5 ba5.7k sqft39 Easter Dr, Stafford, VA 22554For SaleMLS ID #VAST2054508, Melissa Longton, Berkshire Hathaway HomeServices PenFed Realty. Bright MLS
- $644,0005 bd4 ba3.7k sqft14 Stoneridge Ct, Stafford, VA 22554For SaleMLS ID #VAST2053592, MOHAMMED AMKOR, Adamz Realty Group, LLC.. Bright MLS
- $655,0005 bd4 ba4.3k sqft14 River Oak Dr, Stafford, VA 22554For SaleMLS ID #VAST2050720, Lisa Sinclair, Century 21 Redwood Realty. Bright MLS
- $775,0005 bd4 ba4.3k sqft12 Blossom Tree Ct, Stafford, VA 22554For SaleMLS ID #VAST2050986, Renee Mumford, Key Home Realty Group. Bright MLS
- $689,0004 bd3 ba3k sqft18 Bruce St, Stafford, VA 22554For SaleMLS ID #VAST2053528, Linda Partyke, Century 21 Redwood Realty. Bright MLS
- $768,8005 bd5 ba4.2k sqft75 Brooke Crest Ln, Stafford, VA 22554For SaleMLS ID #VAST2046686, Lisa G Bartley, Keller Williams Capital Properties. Bright MLS
- $625,0004 bd3 ba2.2k sqft28 Brush Everard Ct, Stafford, VA 22554For SaleMLS ID #VAST2052354, Zafaryab Saeed, Union Realty of Virginia, Inc.. Bright MLS
- $699,0005 bd5 ba4.2k sqft2409 Harpoon Dr, Stafford, VA 22554For SaleMLS ID #VAST2048032, Mia Chapman, Samson Properties. Bright MLS
- $799,0005 bd5 ba5.3k sqft28 Millbrook Rd, Stafford, VA 22554For SaleMLS ID #VAST2051264, Michael Mack, RE/MAX Ideal. Bright MLS
- $839,0005 bd4 ba5.7k sqft17 Brannigan Dr, Stafford, VA 22554For SaleMLS ID #VAST2050442, DONNA YOUNG, Samson Properties. Bright MLS
- $515,0003 bd3 ba2.6k sqft40 Rocky Way Dr, Stafford, VA 22554For SaleMLS ID #VAST2054770, Stephanie Hiner, Berkshire Hathaway HomeServices PenFed Realty. Bright MLS
- $614,9004 bd3 ba2.4k sqft2178 Harpoon Dr, Stafford, VA 22554For SaleMLS ID #VAST2054474, Leigh Anne Monk, Real Broker, LLC. Bright MLS
- $645,0005 bd3 ba2.9k sqft11 Holly Brooke Ct, Stafford, VA 22554For SaleMLS ID #VAST2050200, Eric Carrington, eXp Realty LLC. Bright MLS
- $750,0004 bd4 ba3.6k sqft207 Southern View Dr, Fredericksburg, VA 22405For SaleMLS ID #VAST2052740, David Brewer, Berkshire Hathaway HomeServices PenFed Realty. Bright MLS
- $599,9994 bd5 ba4.7k sqft1685 Brooke Rd, Stafford, VA 22554For SaleMLS ID #VAST2053486, Komal Feroze, RE/MAX Galaxy. Bright MLS
- $570,0003 bd4 ba2.3k sqft20 Sassafras Ln, Stafford, VA 22554For SaleMLS ID #VAST2054122, LaMonica Harrison, CTI Real Estate. Bright MLS
