Skip main navigation
Closed
  • $708,000

    32 Finger Street, Saugerties, NY 12477

    3beds
    1,832sqft
    Single Family Residence
    Built in 1952
    0.51 Acres Lot
    $783,100 Zestimate®
    $386/sqft
    $4,508 Estimated rent

    Home value

    $783,100

    $713,000 - $861,000

    $4,508/mo

    Zestimate® history
    Loading
    Loading...

    Owner options

    List your home for rent

    $4,508/mo

    Rent Zestimate®

    Find your next renter with Zillow Rental Manager. Plus, with online applications, you can quickly screen prospective tenants – for free.

    Learn more

    $4,508/mo

    Rent Zestimate®

    Refinance and save

    $4,785/mo

    Est. payment

    Refinancing to a lower rate could help reduce your monthly payments and save thousands over the life of the loan.

    See today's rates

    $4,785/mo

    Est. payment

    Explore your selling options

    Work with a Zillow partner agent

    Leverage their expertise and Zillow's premium Showcase listings to get your home seen by more buyers.

    Get started

    List with your own agent

    Get your home in front of millions of buyers by listing it on Zillow.

    Learn how to do it

    Sell it yourself

    Take full control of how buyers see your home on Zillow by listing For Sale by Owner (FSBO).

    List your home

    What's special

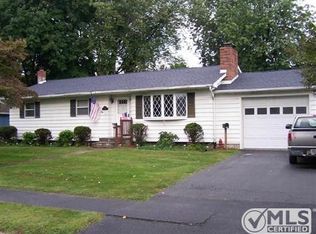
    Beautiful Blue Cape with heated saltwater 20X40 in ground pool. Welcome to 32 Finger Street , a 3 bedroom, 3 bath renovated and lovingly maintained home located on a double corner lot in the village of Saugerties. The kitchen has been updated with quartz counters, new stainless steel appliances and breakfast bar. The kitchen opens up to both the family room and dining room to accommodate large gatherings. Front to back living room with brick gas fireplace has a picture window that overlooks the pool. Off the living room is a screened in side porch, a perfect place to read a book. Hardwood floors throughout, radiant heat in two bathrooms, newly installed mini splits provide both heat and air conditioning. Upstairs are the three bedrooms with unique built in features , full bath and laundry closet. The finished 800 square foot basement is not included in the total square footage which has been recently been used as a music studio. The yard really makes this place magical with just over half an acre. A new wood fence enclose the pool and hot tub area. Patio pavers around the pool provide extra space to spread out to fully enjoy pool life. There are two garages, one connected to the home by a breezeway and the other off the side yard. Located in the heart of the village near Cantine Field Sports Complex, Seamon Park and downtown restaurants, movie theater and shops. Saugerties is 100 miles from NYC, short drive to Rhinecliff Train Station and less than an hour to Albany Airport.

    Zillow last checked:

    Listing updated:

    Listed by:

    Jennifer Mangione 845-853-4582,

    Grist Mill Real Estate

    Bought with:

    Bonnie Keegan, 10301200955

    Grist Mill Real Estate

    Source: HVCRMLS,MLS#: 20251239MLS Logo

    Facts & features

    Interior

    Bedrooms & bathrooms
    • Bedrooms: 3
    • Bathrooms: 3
    • Full bathrooms: 3
    Bedroom
    • Level: Second
    • Area: 188.34
    • Dimensions: 14.6 x 12.9
    Bedroom
    • Level: Second
    • Area: 128.96
    • Dimensions: 10.4 x 12.4
    Bedroom
    • Level: Second
    • Area: 102.5
    • Dimensions: 12.5 x 8.2
    Dining room
    • Level: First
    • Area: 133.1
    • Dimensions: 11 x 12.1
    Family room
    • Level: First
    • Area: 171.96
    • Dimensions: 14.2 x 12.11
    Kitchen
    • Level: First
    • Area: 119.88
    • Dimensions: 14.8 x 8.1
    Living room
    • Level: First
    • Area: 415.2
    • Dimensions: 24 x 17.3
    Heating
    • Electric, Radiant Floor, See Remarks
    Cooling
    • Central Air
    Appliances
    • Included: Washer/Dryer Stacked, Refrigerator, Microwave, Gas Range, Dishwasher
    • Laundry: Laundry Closet
    Features
    • Bookcases, Breakfast Bar, Ceiling Fan(s), Chandelier, Eat-in Kitchen, Entrance Foyer, Granite Counters, Hot Tub
    • Flooring: Ceramic Tile, Hardwood
    • Basement: Finished,Full
    • Number of fireplaces: 1
    • Fireplace features: Gas, Living Room
    Interior area
    • Total structure area: 1,832
    • Total interior livable area: 1,832 sqft
    • Finished area above ground: 1,832
    • Finished area below ground: 800

    Property

    Parking
    • Total spaces: 2
    • Parking features: Garage Faces Front, Garage Faces Side, Off Street
    • Garage spaces: 2
    Features
    • Levels: Two
    • Stories: 2
    • Patio & porch: Front Porch, Porch, Screened, See Remarks
    • Exterior features: Private Yard
    • Pool features: Diving Board, Heated, In Ground, Outdoor Pool, Private, Salt Water, See Remarks
    • Fencing: Back Yard,Chain Link,Full,Wood
    Lot
    • Size: 0.51 Acres
    • Dimensions: .51
    • Features: Corner Lot, Few Trees, Front Yard, Landscaped, Level
    Details
    • Additional structures: Second Garage, Shed(s)
    • Parcel number: 18.54330.110
    • Zoning: R1
    • Other equipment: Other

    Construction

    Type & style
    • Home type: SingleFamily
    • Architectural style: Cape Cod
    • Property subtype: Single Family Residence
    Materials
    • Clapboard
    • Foundation: Block
    • Roof: Asphalt
    Condition
    • New construction: No
    • Year built: 1952

    Utilities & green energy

    • Electric: 200+ Amp Service
    • Sewer: Public Sewer
    • Water: Public

    Community & neighborhood

    Location
    • Region: Saugerties

    Price history

    DateEventPrice
    9/12/2025Sold$708,000+1.3%$386/sqft
    Source: HVCRMLS #20251239 Report a problem
    6/11/2025Pending sale$699,000$382/sqft
    Source: HVCRMLS #20251239 Report a problem
    5/16/2025Contingent$699,000$382/sqft
    Source: HVCRMLS #20251239 Report a problem
    5/9/2025Listed for sale$699,000+195.2%$382/sqft
    Source: HVCRMLS #20251239 Report a problem
    3/26/2020Sold$236,750-29.3%$129/sqft
    Source: HVCRMLS #20191540 Report a problem
    10/29/2019Pending sale$335,000$183/sqft
    Source: Win Morrison Realty #20191540 Report a problem
    8/28/2019Price change$335,000-5.6%$183/sqft
    Source: Win Morrison Realty #20191540 Report a problem
    7/5/2019Price change$355,000-3.8%$194/sqft
    Source: Win Morrison Realty #20191540 Report a problem
    6/8/2019Price change$369,000-1.6%$201/sqft
    Source: Win Morrison Realty #20191540 Report a problem
    4/29/2019Listed for sale$375,000+11.9%$205/sqft
    Source: Win Morrison Realty #20191540 Report a problem
    2/4/2008Sold$335,000$183/sqft
    Source: Agent Provided Report a problem

    Public tax history

    YearProperty taxesTax assessment
    2025-- $538,500 +3.1%
    2024-- $522,500 +14.1%
    2023-- $458,000 +20.1%
    2022-- $381,500 +17.2%
    2021-- $325,500 +11.1%
    2020-- $293,000
    2019-- $293,000 +3.2%
    2018-- $284,000 +6%
    2017$8,795 $268,000 +1.1%
    2016-- $265,000 +1.1%
    2015-- $262,000
    2014-- $262,000 -3%
    2013-- $270,000 -4.8%
    2011-- $283,500 -2.9%
    2010-- $292,000 +40.7%
    2009-- $207,500
    2008-- $207,500 -3.9%
    2007-- $215,900
    2006-- $215,900
    2005-- $215,900 +58.8%
    2004-- $136,000
    2003-- $136,000
    2002-- $136,000
    2001-- $136,000
    2000-- $136,000

    Find assessor info on the county website

    Neighborhood: 12477

    Nearby schools

    GreatSchools rating
    Schools provided by the listing agent
    • Elementary: Cahill K-6

    Source: HVCRMLS. This data may not be complete. We recommend contacting the local school district to confirm school assignments for this home.

    Get a cash offer in 3 minutes
    Find out how much your home could sell for in as little as 3 minutes with a no-obligation cash offer.
    Estimated market value
    $783,100
    Get a cash offer in 3 minutes
    Find out how much your home could sell for in as little as 3 minutes with a no-obligation cash offer.
    Estimated market value
    $783,100