Skip main navigation
Off market
Street View
  • $612,900

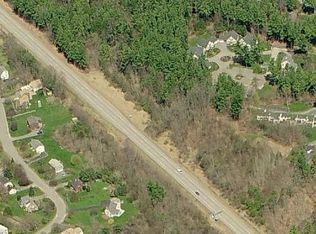
    32 Fitts Farm Dr, Durham, NH 03824

    3beds
    2,224sqft
    Townhouse
    Built in 2003
    -- sqft lot
    $612,900 Zestimate®
    $276/sqft
    $3,423 Estimated rent

    Home value

    $612,900

    $576,000 - $650,000

    $3,423/mo

    Zestimate® history
    Loading
    Loading...

    Owner options

    List your home for rent

    $3,423/mo

    Rent Zestimate®

    Find your next renter with Zillow Rental Manager. Plus, with online applications, you can quickly screen prospective tenants – for free.

    Learn more

    $3,423/mo

    Rent Zestimate®

    Refinance and save

    $4,608/mo

    Est. payment

    Refinancing to a lower rate could help reduce your monthly payments and save thousands over the life of the loan.

    See today's rates

    $4,608/mo

    Est. payment

    Explore your selling options

    Work with a Zillow partner agent

    Leverage their expertise and Zillow's premium Showcase listings to get your home seen by more buyers.

    Get started

    List with your own agent

    Get your home in front of millions of buyers by listing it on Zillow.

    Learn how to do it

    Sell it yourself

    Take full control of how buyers see your home on Zillow by listing For Sale by Owner (FSBO).

    List your home

    What's special

    Bright and spacious Fitts Farm Condo features beautiful hardwood floors, gas fireplaced living room, 4-season porch, private master suite with bathroom & walk-in closet as well as a cozy office/den. Second floor offers 2 spacious bedrooms, a family bath and an unspoiled attic, ideal for storage or the exciting prospect of expansion. Boasting lovely views, this well run association is a very popular "over 55" Durham community. Close to UNH, all that the Town of Durham has to offer as well as access to all major routes, this wonderful home is a True Pleasure to Show!

    This property is off market, which means it's not currently listed for sale or rent on Zillow. This may be different from what's available on other websites or public sources.
    Facts & features

    Interior

    Bedrooms & bathrooms
    • Bedrooms: 3
    • Bathrooms: 3
    • Full bathrooms: 1
    • 3/4 bathrooms: 1
    • 1/2 bathrooms: 1
    Heating
    • Forced air, Gas
    Cooling
    • Central
    Appliances
    • Included: Dishwasher, Dryer, Garbage disposal, Microwave, Range / Oven, Refrigerator, Washer
    Features
    • Flooring: Carpet, Hardwood
    • Basement: Unfinished
    • Has fireplace: Yes
    Interior area
    • Total interior livable area: 2,224 sqft

    Property

    Parking
    • Parking features: Garage - Attached, Off-street
    Features
    • Exterior features: Vinyl
    Details
    • Parcel number: DRHMM1B16L615

    Construction

    Type & style
    • Home type: Townhouse
    Materials
    • Roof: Asphalt
    Condition
    • Year built: 2003

    Utilities & green energy

    • Electric: Circuit Breaker(s), 200 Amp, Generator
    • Sewer: Public
    • Utilities for property: Cable, Gas - On-Site

    Community & neighborhood

    Community
    • Community features: Fifty Five Plus Active Community
    Senior living
    • Senior community: Yes
    Location
    • Region: Durham

    HOA & financial

    HOA
    • Has HOA: Yes
    • HOA fee: $463 monthly
    • Amenities included: Landscaping, Master Insurance, Snow Removal, Trash Removal

    Other

    Other facts
    • Appliances: Dishwasher, Microwave, Range - Electric, Refrigerator, Disposal
    • Basement Description: Full, Concrete, Stairs - Interior, Unfinished, Daylight, Walkout
    • Construction: Wood Frame
    • Driveway: Paved
    • Electric: Circuit Breaker(s), 200 Amp, Generator
    • Equipment: Smoke Detector, Radon Mitigation, Generator - Standby
    • Features - Accessibility: 1st Floor 3/4 Bathroom, Bathroom w/Tub, 1st Floor 1/2 Bathroom, Access Laundry No Steps, Access Parking, Bathroom w/Step-in Shower, Access Mailboxes No Steps, Hard Surface Flooring, Low Pile Carpet, 3 Ft. Doors
    • Features - Interior: Dining Area, Master BR w/ BA, Laundry - 1st Floor, Walk-in Closet, Draperies, Fireplace - Gas, Natural Light
    • Foundation: Concrete
    • Flooring: Carpet, Hardwood, Ceramic Tile
    • Roof: Shingle - Asphalt
    • Water Heater: Electric, Domestic
    • Garage: Yes
    • Roads: Paved
    • SqFt-Apx Fin AG Source: Municipal
    • Sewer: Public
    • SqFt-Apx Fin BG Source: Municipal
    • Surveyed: Unknown
    • Water: Public
    • Basement: Yes
    • Road Frontage: TBD
    • Room 4 Level: 1
    • Room 7 Level: 2
    • Room 2 Type: Dining Room
    • Lot Description: Country Setting, Subdivision, Condo Development
    • Cooling: Central AC
    • Room 1 Level: 1
    • Room 2 Level: 1
    • Room 3 Level: 1
    • Room 5 Level: 1
    • Total Stories: 2
    • Construction Status: Existing
    • Fee Frequency: Monthly
    • Basement Access Type: Walkout
    • Features - Exterior: Porch - Enclosed
    • Heat Fuel: Gas - Natural
    • Style: End Unit, Condex
    • Negotiable: Dryer, Washer
    • Room 6 Level: 2
    • Restrictions: 55 and Over
    • Garage Type: Attached
    • Room 4 Type: Office/Study
    • Zillow Group: Yes
    • SqFt-Apx Unfn AG Source: Municipal
    • SqFt-Apx Unfn BG Source: Municipal
    • Exterior: Vinyl Siding
    • Room 5 Type: Master Bedroom
    • Room 6 Type: Bedroom
    • Room 7 Type: Bedroom
    • Heating: Forced Air
    • Room 1 Type: Living Room
    • Room 3 Type: Kitchen - Eat-in
    • Rooms: Level 1: Level 1: Dining Room, Level 1: Living Room, Level 1: Master Bedroom, Level 1: Office/Study, Level 1: Kitchen - Eat-in
    • Rooms: Level 2: Level 2: Bedroom
    • Condo Fees: Yes
    • Utilities: Cable, Gas - On-Site
    • Association Amenities: Landscaping, Master Insurance, Snow Removal, Trash Removal
    • Continue to Show?: Yes
    • Listing Status: Active Under Contract
    • Room 4 Dimensions: 9' x 10.5'
    • Room 1 Dimensions: 15.5' X 20'
    • Room 2 Dimensions: 15.5' X 16'
    • Room 3 Dimensions: 11.5' X 13.5'
    • Room 5 Dimensions: 13'3 X 17.5'
    • Room 6 Dimensions: 10'5 X 21.3'
    • Room 7 Dimensions: 15'10" X 13'

    Price history

    DateEventPrice
    11/4/2019Sold$355,000+1.4%$160/sqft
    Source: PrimeMLS #4775611 Report a problem
    9/10/2019Listed for sale$350,000$157/sqft
    Source: RE/MAX On the Move/Hampton #4775611 Report a problem

    Public tax history

    YearProperty taxesTax assessment
    2023$9,658 $348,300
    2022$9,658 $348,300
    2021$9,658 $348,300
    2020$9,658 +1.1%$348,300
    2019$9,554 +2.4%$348,300
    2018$9,334 +6%$348,300 +21.2%
    2017$8,806 +3.1%$287,400
    2016$8,544 -0.4%$287,400
    2015$8,579 -2.2%$287,400
    2014$8,771 +0.4%$287,400
    2013$8,740 +4.6%$287,400 -3%
    2011$8,358 +3.4%$296,400
    2010$8,086 +1%$296,400
    2009$8,003 +1.2%$296,400
    2008$7,905 -1.6%$296,400 +4.2%
    2007$8,031 $284,400

    Find assessor info on the county website

    Neighborhood: 03824

    Nearby schools

    GreatSchools rating
    Schools provided by the listing agent
    • District: Oyster River Cooperative

    Source: The MLS. This data may not be complete. We recommend contacting the local school district to confirm school assignments for this home.

    Get a cash offer in 3 minutes
    Find out how much your home could sell for in as little as 3 minutes with a no-obligation cash offer.
    Estimated market value
    $612,900
    Get a cash offer in 3 minutes
    Find out how much your home could sell for in as little as 3 minutes with a no-obligation cash offer.
    Estimated market value
    $612,900
