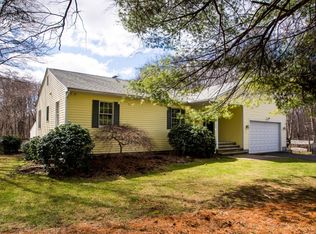
Welcome to North Attleboro! Owner is ready to leave after 25 years of great memories in this fabulous Colonial offering 3 bdrms, 2 full baths w/over 2,400 sq. ft of living space on 3 levels! Come on down the cul-de-sac & enter the home in your expansive mud room that can be used for all your needs, even a little office if you wanted! Welcome home into the open floor plan w/eat in kitchen offering large dining area. Formal dining needed? No worries, there is a DR w/hdwds that is currently being used as a sitting area/bar area! Fireplaced living room w/hdwds & beautiful wooden mantle to stay if desired! Enjoy many a night in your cozy 4 seasoned room w/beamed cathedral ceilings with all windows for a great view to enjoy your beautiful, wooded back yard & wrap around deck. Upstairs has three large bdrms to choose from! Lower level has a finished FR w/decorative beadboard walls for more living space! 2 car garage, roof new in 2013, young heating system, sprinklers, shed & more!
Sold for $625,000
$625,000
32 Fitzys Way, North Attleboro, MA 02760
3beds
2,400sqft
Single Family Residence
Built in 1992
1.08 Acres Lot
$686,300 Zestimate®
$260/sqft
$4,152 Estimated rent
Home value
$686,300
$652,000 - $721,000
$4,152/mo
Zestimate® history
Owner options
List your home for rent
$4,152/mo
Rent Zestimate®
Find your next renter with Zillow Rental Manager. Plus, with online applications, you can quickly screen prospective tenants – for free.
$4,152/mo
Rent Zestimate®
Refinance and save
$4,109/mo
Est. payment
Refinancing to a lower rate could help reduce your monthly payments and save thousands over the life of the loan.
$4,109/mo
Est. payment
Explore your selling options
Work with a Zillow partner agent
Leverage their expertise and Zillow's premium Showcase listings to get your home seen by more buyers.
Get startedList with your own agent
Get your home in front of millions of buyers by listing it on Zillow.
Learn how to do itSell it yourself
Take full control of how buyers see your home on Zillow by listing For Sale by Owner (FSBO).
List your homeWhat's special
Open floor planFormal diningExpansive mud roomCathedral ceilingsLarge dining areaFt of living spaceYoung heating system
Zillow last checked:
Listing updated:
Listed by:
Katie Meyer 508-641-1677,
Berkshire Hathaway HomeServices Evolution Properties 508-384-3435
Bought with:
Rajive Dogra
Coldwell Banker Realty - Lexington
Source: MLS PIN,MLS#: 73196242
Facts & features
Interior
Bedrooms & bathrooms
- Bedrooms: 3
- Bathrooms: 2
- Full bathrooms: 2
- Main level bathrooms: 1
Primary bedroom
- Features: Walk-In Closet(s), Flooring - Wall to Wall Carpet
- Level: Second
Bedroom 2
- Features: Closet, Flooring - Laminate
- Level: Second
Bedroom 3
- Features: Closet, Flooring - Laminate
- Level: Second
Primary bathroom
- Features: Yes
Bathroom 1
- Features: Bathroom - Full, Bathroom - With Tub & Shower, Closet - Linen, Flooring - Stone/Ceramic Tile, Countertops - Stone/Granite/Solid, Lighting - Overhead
- Level: Main,First
Bathroom 2
- Features: Bathroom - Full, Bathroom - With Shower Stall, Flooring - Stone/Ceramic Tile, Lighting - Overhead
- Level: Second
Dining room
- Features: Flooring - Hardwood
- Level: Main,First
Family room
- Features: Closet, Flooring - Wall to Wall Carpet
- Level: Basement
Kitchen
- Features: Bathroom - Full, Ceiling Fan(s), Flooring - Hardwood, Dining Area, Pantry, Countertops - Stone/Granite/Solid, Slider
- Level: Main,First
Living room
- Features: Flooring - Hardwood
- Level: Main,First
Heating
- Baseboard, Oil
Cooling
- None
Appliances
- Included: Water Heater, Range, Dishwasher, Refrigerator, Dryer
- Laundry: In Basement, Electric Dryer Hookup, Washer Hookup
Features
- Cedar Closet(s), Cathedral Ceiling(s), Beamed Ceilings, Mud Room, Bonus Room
- Flooring: Tile, Carpet, Laminate, Hardwood, Flooring - Stone/Ceramic Tile
- Windows: Screens
- Basement: Full,Partially Finished,Interior Entry,Bulkhead,Sump Pump,Radon Remediation System,Concrete
- Number of fireplaces: 1
- Fireplace features: Living Room
Interior area
- Total structure area: 2,400
- Total interior livable area: 2,400 sqft
Property
Parking
- Total spaces: 8
- Parking features: Attached, Garage Door Opener, Paved Drive, Off Street, Driveway, Paved
- Attached garage spaces: 2
- Uncovered spaces: 6
Features
- Patio & porch: Deck
- Exterior features: Deck, Rain Gutters, Storage, Sprinkler System, Screens
Lot
- Size: 1.08 Acres
- Features: Cul-De-Sac, Wooded, Easements
Details
- Parcel number: 2872462
- Zoning: RES
Construction
Type & style
- Home type: SingleFamily
- Architectural style: Colonial
- Property subtype: Single Family Residence
Materials
- Foundation: Concrete Perimeter
- Roof: Shingle
Condition
- Year built: 1992
Utilities & green energy
- Electric: Circuit Breakers
- Sewer: Private Sewer
- Water: Public
- Utilities for property: for Electric Range, for Electric Oven, for Electric Dryer, Washer Hookup
Community & HOA
Community
- Features: Public Transportation, Shopping, Pool, Tennis Court(s), Park, Walk/Jog Trails, Medical Facility, Highway Access, House of Worship, Private School, Public School
HOA
- Has HOA: No
Location
- Region: North Attleboro
Financial & listing details
- Price per square foot: $260/sqft
- Tax assessed value: $511,500
- Annual tax amount: $6,155
- Date on market: 1/11/2026
- Exclusions: Seller Is Taking Washing Machine. Dryer To Stay.
- Road surface type: Paved
Price history
| Date | Event | Price |
|---|---|---|
| 3/14/2024 | Sold | $625,000+4.2%$260/sqft |
Source: MLS PIN #73196242 Report a problem | ||
| 2/9/2024 | Pending sale | $599,900$250/sqft |
Source: BHHS broker feed #73196242 Report a problem | ||
| 1/30/2024 | Contingent | $599,900$250/sqft |
Source: MLS PIN #73196242 Report a problem | ||
| 1/24/2024 | Listed for sale | $599,900+165.4%$250/sqft |
Source: MLS PIN #73196242 Report a problem | ||
| 6/11/1999 | Sold | $226,000+45%$94/sqft |
Source: Public Record Report a problem | ||
| 11/10/1992 | Sold | $155,900$65/sqft |
Source: Public Record Report a problem | ||
Public tax history
| Year | Property taxes | Tax assessment |
|---|---|---|
| 2025 | $5,903 | $511,500 |
| 2024 | $5,903 +4.5% | $511,500 +15.8% |
| 2023 | $5,651 +4.5% | $441,800 +13.8% |
| 2022 | $5,409 -1.4% | $388,300 +1% |
| 2021 | $5,485 +1.2% | $384,400 +1.8% |
| 2020 | $5,420 +4.6% | $377,700 +3.8% |
| 2019 | $5,183 +10.7% | $364,000 +3.8% |
| 2018 | $4,680 +0.9% | $350,800 |
| 2017 | $4,638 +1.2% | $350,800 +1.2% |
| 2016 | $4,581 +1.7% | $346,500 +1.1% |
| 2015 | $4,504 +2.9% | $342,800 +3.7% |
| 2014 | $4,377 +5.1% | $330,600 +1.5% |
| 2013 | $4,164 +4.5% | $325,800 |
| 2012 | $3,985 +4.4% | $325,800 |
| 2011 | $3,818 -1.9% | $325,800 -12.6% |
| 2010 | $3,891 +4.3% | $372,700 -1.9% |
| 2009 | $3,732 +2% | $380,000 -5.8% |
| 2008 | $3,658 +2.8% | $403,300 -4.6% |
| 2007 | $3,560 +4.2% | $422,800 +11.5% |
| 2006 | $3,417 +1% | $379,200 +4.1% |
| 2005 | $3,382 +7.4% | $364,100 +48.4% |
| 2004 | $3,148 +7.8% | $245,400 +2.8% |
| 2003 | $2,921 +3.1% | $238,800 +28.7% |
| 2001 | $2,833 +3.1% | $185,500 +0.4% |
| 2000 | $2,748 +4.4% | $184,700 +5.5% |
| 1997 | $2,632 | $175,100 |
Find assessor info on the county website
Neighborhood: 02760
Nearby homes
- $785,1003 bd2 ba2.5k sqft22 Fitzys Way, North Attleboro, MA 02760Off Market
- $902,1005 bd6 ba3.8k sqft12 Fitzys Way, North Attleboro, MA 02760Off Market
- $520,9002 bd1 ba1.1k sqft21 Fitzys Way, North Attleboro, MA 02760Off Market
- $538,7003 bd1 ba1.5k sqft110 Mount Hope St, North Attleboro, MA 02760Off Market

- $730,3003 bd3 ba1.9k sqft114 Mount Hope St, North Attleboro, MA 02760Off Market
- $586,6003 bd1 ba1k sqft104 Mount Hope St, North Attleboro, MA 02760Off Market
- $648,3003 bd2 ba1.7k sqft2 Fitzys Way, North Attleboro, MA 02760Off Market
- $697,0004 bd2 ba1.6k sqft11 Fitzys Way, North Attleboro, MA 02760Off Market
Nearby schools
GreatSchools rating
- 7/10FallsGrades: K-5Distance: 1.7 mi
- 7/10North Attleborough Middle SchoolGrades: 6-8Distance: 2.5 mi
- 6/10North Attleboro High SchoolGrades: 9-12Distance: 2.4 mi
Schools provided by the listing agent
- Elementary: Falls School
Source: MLS PIN. This data may not be complete. We recommend contacting the local school district to confirm school assignments for this home.
Get a cash offer in 3 minutes
Find out how much your home could sell for in as little as 3 minutes with a no-obligation cash offer.
Estimated market value
$686,300
Get a cash offer in 3 minutes
Find out how much your home could sell for in as little as 3 minutes with a no-obligation cash offer.
Estimated market value
$686,300
- Massachusetts
- Bristol County
- North Attleboro
- 02760
- 32 Fitzys Way
