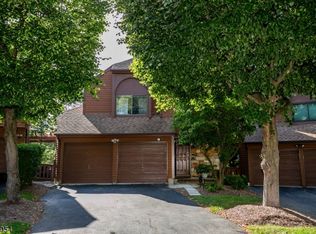
PREMIER LOCATION WITH WATER VIEWS! Fully renovated, 3 bedroom, 3 bath, Ashley 2 (biggest model) detached townhome! Not only is it completely updated and spacious, but it boasts 2 large ensuites, a huge recreation / multi-purpose room on the ground floor with walkout, a beautiful primary ensuite and a sunny kitchen with views of the pond and fountains. Luxury wide plank vinyl flooring flows from the living room to the dining room and kitchen, connecting this main living area seamlessly. The living room fireplace adds charm and comfort. The second floor ensuite is perfect as a private office or guest suite. This home also features a premier location within the development, on the cul-de-sac, adjacent to the pond and across from the salt water pool, making it feel like an oasis. Generous storage areas include a huge, deep closet on the ground floor, an attic on the second floor and an oversized 2-car garage. Outdoor opportunities abound due to the sizable deck off the dining area and the walkout to the patio from the ground floor. The property has usable, owned land on the side of the house, handsomely landscaped for low maintenance and a fence around the large, private backyard. In addition to the pool, the development features 2 playgrounds, tennis courts and a picnic area for residents to enjoy. Boasting public water and sewer, you don't want to miss the opportunity to own this absolutely pristine and enchanting townhome!
Active
$675,000
32 Flintlock Ter, Rockaway Twp., NJ 07866
3beds
--sqft
Single Family Residence
Built in 1997
5,227 Square Feet Lot
$-- Zestimate®
$--/sqft
$330/mo HOA
What's special
- 14 days |
- 1,742 |
- 59 |
Zillow last checked:
Listing updated:
Listed by:
Richard Lattmann 908-839-8487,
Kl Sotheby's Int'l. Realty
Source: GSMLS,MLS#: 4035908
Loading...
Facts & features
Interior
Bedrooms & bathrooms
- Bedrooms: 3
- Bathrooms: 3
- Full bathrooms: 3
Primary bedroom
- Description: 1st Floor, Full Bath, Walk-In Closet
Bedroom 1
- Level: First
- Area: 216
- Dimensions: 18 x 12
Bedroom 2
- Level: First
- Area: 120
- Dimensions: 12 x 10
Bedroom 3
- Level: Second
- Area: 162
- Dimensions: 18 x 9
Primary bathroom
- Features: Stall Shower
Dining room
- Features: Dining L
- Level: First
- Area: 182
- Dimensions: 13 x 14
Family room
- Level: Ground
- Area: 525
- Dimensions: 25 x 21
Kitchen
- Features: Eat-in Kitchen
- Level: First
- Area: 130
- Dimensions: 13 x 10
Living room
- Level: First
- Area: 252
- Dimensions: 21 x 12
Heating
- 1 Unit, Baseboard - Hotwater, Natural Gas
Cooling
- 1 Unit, Central Air
Appliances
- Included: Carbon Monoxide Detector, Dishwasher, Dryer, Microwave, Range/Oven-Gas, Refrigerator, Washer, Gas Water Heater
Features
- Walkout
- Flooring: Carpet, See Remarks, Wood
- Doors: Storm Door(s)
- Windows: Blinds
- Basement: Yes,Finished,Walk-Out Access
- Number of fireplaces: 1
- Fireplace features: Living Room, Wood Burning
Video & virtual tour
Property
Parking
- Total spaces: 2
- Parking features: 2 Car Width, Asphalt
- Garage spaces: 2
Features
- Levels: Multi Floor Unit
- Patio & porch: Deck, Patio
- Has private pool: Yes
- Pool features: Outdoor Pool, Association
- Fencing: Metal Fence
- Has view: Yes
- View description: Lake/Water View
- Has water view: Yes
- Water view: Lake/Water View
Lot
- Size: 5,227 Square Feet
- Dimensions: .125 AC
- Features: Cul-De-Sac, Level
Details
- Parcel number: 2335110170000000210000
Construction
Type & style
- Home type: SingleFamily
- Property subtype: Single Family Residence
Materials
- Stone, Wood Siding
- Roof: Asphalt Shingle
Condition
- Year built: 1997
- Major remodel year: 2023
Utilities & green energy
- Gas: Gas-Natural
- Sewer: Public Sewer
- Water: Public
- Utilities for property: Electricity Connected, Natural Gas Connected, Cable Available, Fiber Optic Available, Garbage Included
Community & HOA
Community
- Features: Playground, Tennis Court(s)
- Security: Carbon Monoxide Detector
- Subdivision: Townsquare Village
HOA
- Has HOA: Yes
- Services included: Maintenance-Common Area, See Remarks, Snow Removal, Trash
- HOA fee: $330 monthly
Location
- Region: Rockaway
Financial & listing details
- Tax assessed value: $515,900
- Annual tax amount: $11,723
- Date on market: 6/25/2026
- Exclusions: Garden storage box in addition to items in agent remarks below.
- Ownership type: Fee Simple
- Electric utility on property: Yes
Estimated market value
Not available
Estimated sales range
Not available
Not available
Price history
| Date | Event | Price |
|---|---|---|
| 6/25/2026 | Listed for sale | $675,000+105.2% |
Source: | ||
| 12/19/2013 | Sold | $329,000+1.2% |
Source: | ||
| 11/10/2013 | Listed for sale | $325,000+88.8% |
Source: Weichert Realtors #3096633 Report a problem | ||
| 12/1/1994 | Sold | $172,146 |
Source: Public Record Report a problem | ||
Public tax history
| Year | Property taxes | Tax assessment |
|---|---|---|
| 2025 | $12,205 +12.2% | $476,000 +12.2% |
| 2024 | $10,879 +6.5% | $424,300 +6.4% |
| 2023 | $10,212 +3.9% | $398,700 +7.6% |
| 2022 | $9,832 -0.2% | $370,400 +4.1% |
| 2021 | $9,850 +2% | $355,900 0% |
| 2020 | $9,656 +7% | $356,000 +2.5% |
| 2019 | $9,027 +6.2% | $347,200 +8.5% |
| 2018 | $8,498 +1.3% | $320,000 +14.2% |
| 2017 | $8,386 +0.7% | $280,200 |
| 2016 | $8,324 -1.1% | $280,200 |
| 2015 | $8,414 -10.5% | $280,200 |
| 2014 | $9,397 +1.2% | $280,200 -13.2% |
| 2013 | $9,287 -0.7% | $322,700 |
| 2012 | $9,350 +3.1% | $322,700 +24.1% |
| 2011 | $9,069 +4.6% | $260,000 |
| 2010 | $8,668 +1.7% | $260,000 |
| 2009 | $8,525 | $260,000 |
| 2008 | -- | $260,000 |
| 2007 | -- | $260,000 |
| 2006 | -- | $260,000 |
| 2005 | -- | $260,000 |
| 2004 | -- | $260,000 |
| 2003 | -- | $260,000 |
| 2002 | -- | $260,000 +143.4% |
| 2001 | -- | $106,800 |
Find assessor info on the county website
Monthly payment
Est. payment$--/mo
Payment breakdown
Explore the cost of this home by adjusting the details. Changes won't be saved.All calculations are estimates and provided by Zillow, Inc. for informational purposes only. Actual amounts may vary.
HOA fees may include property taxes on listings classified as Co-Ops. Contact the listing agent and/or owner for fee details.
Mortgage interest rates are dependent on a number of factors, including credit score, down payment, and repayment length. Interest rate data provided by Zillow Group Marketplace, Inc. as of 1/1/1970 from various mortgage lenders with which we have lead or other similar arrangements; the Estimated Payment is an average of those rates.
See how much you could borrow to make a competitive offer.
Climate risks
Neighborhood: 07866
Nearby schools
GreatSchools rating
- 7/10Dennis B O Brien SchoolGrades: PK-5Distance: 0.6 mi
- 5/10Copeland Middle SchoolGrades: 6-8Distance: 2 mi
- 6/10Morris Knolls High SchoolGrades: 9-12Distance: 2.6 mi
Schools provided by the listing agent
- Elementary: D.o'brien
- Middle: Stonybrook
- High: Morrisknol
Source: GSMLS. This data may not be complete. We recommend contacting the local school district to confirm school assignments for this home.
A local agent can set up tours, give advice and negotiate with sellers.
A local lender can help you make sure your offer is ready when you are.
- New Jersey
- Morris County
- Rockaway
- 07866
- 32 Flintlock Ter