Be among the first to discover this magnificent Ladera Ranch home, where premium upgrades, an ideal location and luxurious refinements unite to create a sought-after turnkey opportunity. Settled on a single-loaded cul-de-sac street in the desirable Sedona neighborhood, the generously proportioned residence features five bedrooms and four- and one-half-baths in approximately 4,327 square feet. A formal entry leads the way to an office with interior French door, a main-level ensuite bedroom, and a formal dining room with custom built-ins and adjacent lounge. Share memorable times with friends and loved ones in a generous family room and kitchen area that showcases a fireplace with a raised hearth that continues under a built-in entertainment center. An oversized island and a nook complement the kitchen, which shines with granite countertops and offers backyard access, eastern views, abundant natural light, extensive white cabinetry, a pantry, and high-end stainless steel appliances including a built-in refrigerator, double ovens, and a pro-level cooktop. Top-tier finishes and amenities are led by hardwood and tile flooring, newer designer carpet, upgraded lighting and plantation shutters throughout, solar power, a newer water heater, a three-car tandem garage with epoxy flooring, and remodeled bathrooms with chic tile, Shaker cabinets and white quartz counters. A versatile loft with built-in entertainment center, Juliet balcony and built-in desk is located upstairs, where an extra-spacious primary suite opens via double doors to a private covered balcony with beautiful eastern hillside and sunrise views. The primary bath is completely remodeled and now boasts quartz countertops, a soaking tub framed by a romantic archway, separate sinks, a sit-down vanity, oversized walk-in closet and large walk-in shower. The second level is also home to a secondary ensuite bedroom and two bedrooms that share a bath. Immaculate landscaping with manicured palms, a covered entry and stone accents complement the residence’s elegant, freshly painted Spanish-inspired exterior. Outdoor entertaining is easily enjoyed in a backyard that reveals a built-in BBQ, putting green, and a raised patio with open-air fireplace and built-in seating. Sedona residents are moments from Ladera Ranch’s highly rated schools, scenic parks, walking trails, swimming pools, shopping centers and more.
Sold for $2,350,000
Zillow last checked:
Listing updated:
Bought with:
YUNQING LI, DRE #01917801
RE/MAX MASTERS
Source: CRMLS,MLS#: OC24029786 Originating MLS: California Regional MLS
Originating MLS: California Regional MLSPrice history
| Date | Event | Price |
|---|---|---|
| 5/24/2024 | Listing removed | -- |
Source: Zillow Rentals Report a problem | ||
| 4/30/2024 | Listed for rent | $8,000$2/sqft |
Source: Zillow Rentals Report a problem | ||
| 3/22/2024 | Sold | $2,350,000+6.9%$543/sqft |
Source:  CRMLS #OC24029786 Report a problem CRMLS #OC24029786 Report a problem | ||
| 3/12/2024 | Pending sale | $2,199,000$508/sqft |
Source: CRMLS #OC24029786 Report a problem | ||
| 2/22/2024 | Contingent | $2,199,000$508/sqft |
Source: CRMLS #OC24029786 Report a problem | ||
| 2/14/2024 | Listed for sale | $2,199,000+71.8%$508/sqft |
Source:  HomeSmart #OC24029786 Report a problem HomeSmart #OC24029786 Report a problem | ||
| 9/6/2016 | Sold | $1,280,000-1.5%$296/sqft |
Source: Public Record Report a problem | ||
| 7/12/2016 | Pending sale | $1,299,000$300/sqft |
Source: Surterre Properties Inc #OC16142047 Report a problem | ||
| 7/1/2016 | Listed for sale | $1,299,000+32.6%$300/sqft |
Source: Surterre Properties Inc #OC16142047 Report a problem | ||
| 5/14/2010 | Sold | $980,000+24%$226/sqft |
Source: Public Record Report a problem | ||
| 3/15/2010 | Sold | $790,500-58.4%$183/sqft |
Source: Public Record Report a problem | ||
| 9/9/2007 | Listing removed | $1,899,000$439/sqft |
Source: Owner Report a problem | ||
| 2/19/2007 | Listed for sale | $1,899,000+91.8%$439/sqft |
Source: Owner Report a problem | ||
| 12/1/2005 | Sold | $990,000+5%$229/sqft |
Source: Agent Provided Report a problem | ||
| 6/1/2004 | Sold | $942,500$218/sqft |
Source: Public Record Report a problem | ||
Nearby homes
- $1,995,6005 bd5 ba3.7k sqft28 Foliate Way, Ladera Ranch, CA 92694Off Market
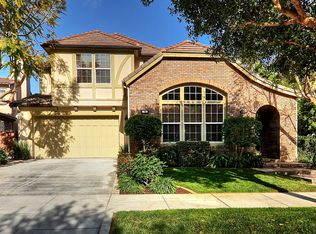
- $2,445,6005 bd5 ba4.2k sqft30 Foliate Way, Mission Viejo, CA 92694Off Market
- $2,696,1005 bd5 ba4.3k sqft34 Foliate Way, Ladera Ranch, CA 92694Off Market
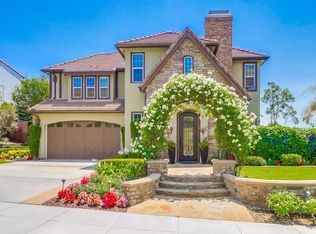
- $2,116,3005 bd4 ba3.8k sqft28 Foliate Way, Mission Viejo, CA 92694Off Market
Get a cash offer in 3 minutes
Find out how much your home could sell for in as little as 3 minutes with a no-obligation cash offer.
Estimated market value
$2,617,800
