Beautiful and magical brick ranch in fantastic condition.Circa 1950ies ranch has been lovingly and consistently upgraded by long term ,(since 1985,)owner. Curb appeal starts w Classic Albany Brick exterior ,exquisite landscaping and a generous size all fenced back yard ,koi pond ,everything inside has been updated including kitchen stainless steel appliances , solid surface counters , gas stove , all newer cherry cabinets some w bubble glass fronts , garden window in kit, newer roof ,newer windows ,beautiful wallpaper , 3 good size bedrooms , custom honeycomb room darkening shades, dining rm w paper sliding Soji screens and designer signed light fixture.Living room w gas fireplace, recessed lighting thruout , Full dry basement , one car garage central air too ! Fantastic value !!!!
Closed
$335,000
32 Forest Drive, Albany, NY 12205
3beds
1,052sqft
Single Family Residence, Residential
Built in 1955
6,969 Square Feet Lot
$360,100 Zestimate®
$318/sqft
$2,211 Estimated rent
Home value
$360,100
$328,000 - $400,000
$2,211/mo
Zestimate® history
Owner options
List your home for rent
$2,211/mo
Rent Zestimate®
Find your next renter with Zillow Rental Manager. Plus, with online applications, you can quickly screen prospective tenants – for free.
$2,211/mo
Rent Zestimate®
Refinance and save
$2,400/mo
Est. payment
Refinancing to a lower rate could help reduce your monthly payments and save thousands over the life of the loan.
$2,400/mo
Est. payment
Explore your selling options
Work with a Zillow partner agent
Leverage their expertise and Zillow's premium Showcase listings to get your home seen by more buyers.
Get startedList with your own agent
Get your home in front of millions of buyers by listing it on Zillow.
Learn how to do itSell it yourself
Take full control of how buyers see your home on Zillow by listing For Sale by Owner (FSBO).
List your homeWhat's special
Gas fireplaceClassic albany brick exteriorKoi pondGas stoveRecessed lightingStainless steel appliancesGarden window
Zillow last checked:
Listing updated:
Listed by:
Susan Lynne l Sommers 518-495-9144,
Howard Hanna Capital Inc
Bought with:
Patricia Marshall, 10401310078
HS Capital Realty LLC
Source: Global MLS,MLS#: 202429250
Facts & features
Interior
Bedrooms & bathrooms
- Bedrooms: 3
- Bathrooms: 1
- Full bathrooms: 1
Bedroom
- Level: First
- Area: 144.97
- Dimensions: 10.90 x 13.30
Bedroom
- Level: First
- Length: 10.6 Feet
Bedroom
- Level: First
- Area: 100.8
- Dimensions: 9.00 x 11.20
Dining room
- Level: First
- Area: 56.8
- Dimensions: 7.10 x 8.00
Foyer
- Level: First
Kitchen
- Level: First
- Area: 90.83
- Dimensions: 8.11 x 11.20
Living room
- Level: First
Heating
- Hot Water, Natural Gas
Cooling
- Central Air
Appliances
- Included: Built-In Gas Oven, Dishwasher, Gas Water Heater, Microwave, Range Hood, Refrigerator, Washer/Dryer
- Laundry: In Basement
Features
- High Speed Internet, Home Protection Plan, Ceiling Fan(s), Solid Surface Counters, Built-in Features, Ceramic Tile Bath, Eat-in Kitchen
- Flooring: Carpet, Ceramic Tile, Hardwood
- Doors: Sliding Doors
- Windows: Window Coverings, Garden Window(s), Insulated Windows
- Basement: Full
- Number of fireplaces: 1
- Fireplace features: Gas, Living Room
Interior area
- Total structure area: 1,052
- Total interior livable area: 1,052 sqft
- Finished area above ground: 1,052
- Finished area below ground: 0
Property
Parking
- Total spaces: 3
- Parking features: Off Street, Paved, Driveway
- Garage spaces: 1
- Has uncovered spaces: Yes
Features
- Patio & porch: Front Porch, Patio
- Exterior features: Garden, Lighting
- Fencing: Back Yard,Fenced
- Has view: Yes
- View description: Trees/Woods, Garden
Lot
- Size: 6,969 Square Feet
- Features: Level, Private, Garden, Landscaped
Details
- Parcel number: 01260141.8626
- Zoning description: Single Residence
- Special conditions: 48 Hour Contingency,Estate
Construction
Type & style
- Home type: SingleFamily
- Architectural style: Ranch
- Property subtype: Single Family Residence, Residential
Materials
- Block, Brick, Plaster
- Foundation: Block
- Roof: Shingle,Asphalt
Condition
- Updated/Remodeled
- New construction: No
- Year built: 1955
Details
- Warranty included: Yes
Utilities & green energy
- Electric: Circuit Breakers
- Sewer: Public Sewer
- Water: Public
- Utilities for property: Cable Available
Community & HOA
Community
- Security: Security System
HOA
- Has HOA: No
Location
- Region: Albany
Financial & listing details
- Price per square foot: $318/sqft
- Tax assessed value: $93,900
- Annual tax amount: $2,771
- Date on market: 11/15/2024
Price history
| Date | Event | Price |
|---|---|---|
| 2/27/2025 | Sold | $335,000+4.7%$318/sqft |
Source:  Global MLS #202429250 Report a problem Global MLS #202429250 Report a problem | ||
| 1/14/2025 | Pending sale | $320,000$304/sqft |
Source: Global MLS #202429250 Report a problem | ||
| 11/15/2024 | Listed for sale | $320,000+160.2%$304/sqft |
Source: Global MLS #202429250 Report a problem | ||
| 6/16/2003 | Sold | $123,000$117/sqft |
Source: Agent Provided Report a problem | ||
Public tax history
| Year | Property taxes | Tax assessment |
|---|---|---|
| 2025 | -- | $93,900 |
| 2024 | -- | $93,900 |
| 2023 | -- | $93,900 |
| 2022 | -- | $93,900 |
| 2021 | -- | $93,900 |
| 2020 | -- | $93,900 |
| 2019 | -- | $93,900 |
| 2018 | -- | $93,900 |
| 2017 | -- | $93,900 |
| 2016 | -- | $93,900 |
| 2015 | -- | $93,900 |
| 2014 | -- | $93,900 |
| 2013 | -- | $93,900 |
| 2012 | -- | $93,900 |
| 2011 | -- | $93,900 |
| 2010 | -- | $93,900 |
| 2009 | -- | $93,900 |
| 2008 | -- | $93,900 |
| 2007 | -- | $93,900 |
| 2006 | -- | $93,900 |
| 2005 | -- | $93,900 |
| 2004 | -- | $93,900 |
| 2003 | -- | $93,900 |
| 2002 | -- | $93,900 |
| 2001 | -- | $93,900 |
| 2000 | -- | $93,900 |
Find assessor info on the county website
Neighborhood: 12205
Nearby homes
- $347,5003 bd2 ba1.2k sqft30 Forest Dr, Albany, NY 12205Sold
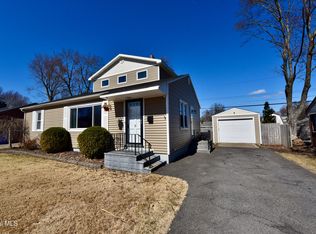
- $324,5003 bd2 ba1.3k sqft34 Forest Dr, Albany, NY 12205Off Market
- $358,3003 bd1 ba1.3k sqft35 Mordella Rd, Albany, NY 12205Off Market
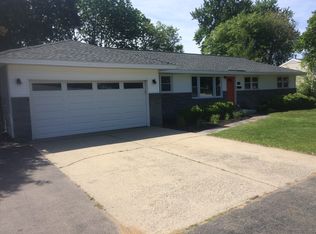
- $307,7003 bd1 ba1k sqft36 Forest Dr, Albany, NY 12205Off Market
- $379,8003 bd2 ba1.9k sqft28 Forest Dr, Colonie, NY 12205Off Market
- $388,2004 bd2 ba2k sqft37 Mordella Rd, Albany, NY 12205Off Market
- $368,0004 bd2 ba1.5k sqft29 Forest Dr, Albany, NY 12205Sold
- $329,7003 bd2 ba1.3k sqft31 Forest Dr, Albany, NY 12205Off Market
Nearby schools
GreatSchools rating
- 6/10Forest Park Elementary SchoolGrades: PK-4Distance: 0.2 mi
- 7/10Sand Creek Middle SchoolGrades: 5-8Distance: 1.6 mi
- 8/10Colonie Central High SchoolGrades: 9-12Distance: 1.1 mi
Schools provided by the listing agent
- Elementary: Forest Park ES
- High: Colonie Central HS
Source: Global MLS. This data may not be complete. We recommend contacting the local school district to confirm school assignments for this home.
Sell for more on Zillow
Get a Zillow Showcase℠ listing at no additional cost and you could sell for .
$360,100
2% more
+$7,202
With Zillow Showcase(estimated)
$367,302
Sell for more on Zillow
Get a Zillow Showcase℠ listing at no additional cost and you could sell for .
$360,100
2% more
+$7,202
With Zillow Showcase(estimated)
$367,302
- New York
- Albany County
- Albany
- 12205
- 32 Forest Drive
