Skip main navigation
Sold for $1,400,000
  • $1,400,000

    32 Fox Hill Cir, Marshfield, MA 02050

    5beds
    4,349sqft
    Single Family Residence
    Built in 2003
    1.15 Acres Lot
    $1,647,000 Zestimate®
    $322/sqft
    $6,341 Estimated rent

    Home value

    $1,647,000

    $1.55M - $1.76M

    $6,341/mo

    Zestimate® history
    Loading
    Loading...

    Owner options

    List your home for rent

    $6,341/mo

    Rent Zestimate®

    Find your next renter with Zillow Rental Manager. Plus, with online applications, you can quickly screen prospective tenants – for free.

    Learn more

    $6,341/mo

    Rent Zestimate®

    Refinance and save

    $8,896/mo

    Est. payment

    Refinancing to a lower rate could help reduce your monthly payments and save thousands over the life of the loan.

    See today's rates

    $8,896/mo

    Est. payment

    Explore your selling options

    Work with a Zillow partner agent

    Leverage their expertise and Zillow's premium Showcase listings to get your home seen by more buyers.

    Get started

    List with your own agent

    Get your home in front of millions of buyers by listing it on Zillow.

    Learn how to do it

    Sell it yourself

    Take full control of how buyers see your home on Zillow by listing For Sale by Owner (FSBO).

    List your home

    What's special

    Laundry roomCathedral family roomEat-in kitchenBack deckLarge islandBonus spaceJacuzzi tub
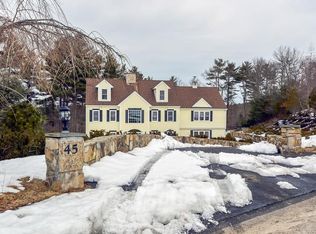
    You will fall in love with this stunning center entrance colonial idyllically perched upon a cul-de-sac in the much loved Hampstead neighborhood of Marshfield. You are greeted by a grand entrance, flanked by living & dining space and drenched in natural light, decorative moldings, hardwood floors and high ceilings. This open floor plan centers around the eat-in kitchen - large island with stool seating and gas range, stainless steel appliances, granite counters and butler's pantry. Cathedral family room has wood burning fire place and french doors that lead to back deck and private & peaceful yard. First floor bedroom suite could also serve as a study for those working from home. Second floor boasts spacious Primary suite with dual closets, jacuzzi tub, glass shower and double sinks - 3 more sizable bedrooms, full bath and laundry room. Third floor offers bonus space with endless options for additional family room, study, or guest suite. This is the home you've been waiting for!

    Zillow last checked:

    Listing updated:

    Listed by:

    Brita Sheehan 781-733-5505,

    Coldwell Banker Realty - Scituate 781-545-1888

    Bought with:

    Sarah Dunn

    William Raveis R.E. & Home Services

    Source: MLS PIN,MLS#: 73122201

    Facts & features

    Interior

    Bedrooms & bathrooms
    • Bedrooms: 5
    • Bathrooms: 4
    • Full bathrooms: 4
    Primary bedroom
    • Features: Bathroom - Full, Vaulted Ceiling(s), Flooring - Hardwood, Recessed Lighting, Wainscoting, Decorative Molding
    • Level: Second
    Bedroom 2
    • Features: Closet, Flooring - Hardwood, Crown Molding, Decorative Molding
    • Level: Second
    Bedroom 3
    • Features: Closet, Flooring - Hardwood, Crown Molding, Decorative Molding
    • Level: Second
    Bedroom 4
    • Features: Closet, Flooring - Hardwood, Crown Molding, Decorative Molding
    • Level: Second
    Bedroom 5
    • Features: Bathroom - Full, Closet, Flooring - Hardwood
    • Level: First
    Primary bathroom
    • Features: Yes
    Bathroom 1
    • Features: Bathroom - Full, Bathroom - With Shower Stall, Flooring - Stone/Ceramic Tile, Lighting - Sconce, Beadboard
    • Level: First
    Bathroom 2
    • Features: Bathroom - Full, Bathroom - With Tub & Shower, Lighting - Sconce, Beadboard, Decorative Molding
    • Level: Second
    Bathroom 3
    • Features: Bathroom - Full, Bathroom - With Shower Stall, Lighting - Sconce
    • Level: Third
    Dining room
    • Features: Flooring - Hardwood, Wainscoting, Crown Molding, Decorative Molding
    • Level: Main,First
    Family room
    • Features: Cathedral Ceiling(s), Ceiling Fan(s), Flooring - Hardwood, French Doors, Exterior Access, Recessed Lighting, Decorative Molding
    • Level: Main,First
    Kitchen
    • Features: Flooring - Hardwood, Kitchen Island, Exterior Access, Recessed Lighting, Slider, Stainless Steel Appliances, Wainscoting, Wine Chiller, Gas Stove, Lighting - Pendant, Crown Molding, Decorative Molding
    • Level: Main,First
    Living room
    • Features: Flooring - Hardwood, Wainscoting, Crown Molding, Decorative Molding
    • Level: Main,First
    Heating
    • Baseboard, Natural Gas
    Cooling
    • Central Air
    Appliances
    • Included: Gas Water Heater, Range, Oven, Dishwasher, Microwave, Refrigerator
    • Laundry: Flooring - Stone/Ceramic Tile, Washer Hookup, Second Floor
    Features
    • Bathroom - Full, Vaulted Ceiling(s), Recessed Lighting, Bonus Room
    • Flooring: Wood, Tile, Flooring - Hardwood
    • Basement: Full,Unfinished
    • Number of fireplaces: 1
    • Fireplace features: Family Room
    Interior area
    • Total structure area: 4,349
    • Total interior livable area: 4,349 sqft

    Property

    Parking
    • Total spaces: 6
    • Parking features: Attached, Off Street
    • Attached garage spaces: 3
    • Uncovered spaces: 3
    Features
    • Patio & porch: Deck - Wood
    • Exterior features: Deck - Wood, Rain Gutters, Sprinkler System
    • Waterfront features: Ocean, 1 to 2 Mile To Beach, Beach Ownership(Public)
    Lot
    • Size: 1.15 Acres
    • Features: Gentle Sloping
    Details
    • Parcel number: M:0D16 B:0001 L:020A,4411905
    • Zoning: R-1

    Construction

    Type & style
    • Home type: SingleFamily
    • Architectural style: Colonial
    • Property subtype: Single Family Residence
    Materials
    • Frame
    • Foundation: Concrete Perimeter
    • Roof: Shingle
    Condition
    • Year built: 2003

    Utilities & green energy

    • Sewer: Private Sewer
    • Water: Public
    • Utilities for property: for Gas Range, for Gas Oven, Washer Hookup

    Community & HOA

    Community
    • Features: Public Transportation, Shopping, Tennis Court(s), Walk/Jog Trails, Golf, Highway Access, House of Worship, Marina, Public School, T-Station
    • Security: Security System
    • Subdivision: Hampstead
    HOA
    • Has HOA: Yes
    Location
    • Region: Marshfield

    Financial & listing details

    • Price per square foot: $322/sqft
    • Tax assessed value: $1,076,700
    • Annual tax amount: $12,188
    • Date on market: 1/7/2026
    • Listing terms: Contract

    Price history

    DateEventPrice
    7/31/2023Sold$1,400,000+3.7%$322/sqft
    Source: MLS PIN #73122201 Report a problem
    6/13/2023Contingent$1,350,000$310/sqft
    Source: MLS PIN #73122201 Report a problem
    6/8/2023Listed for sale$1,350,000+59.8%$310/sqft
    Source: MLS PIN #73122201 Report a problem
    2/13/2020Sold$845,000-0.6%$194/sqft
    Source: Public Record Report a problem
    10/22/2019Price change$849,900-5.5%$195/sqft
    Source: Success! Real Estate #72543278 Report a problem
    9/22/2019Price change$899,000-3.2%$207/sqft
    Source: Success! Real Estate #72543278 Report a problem
    9/9/2019Price change$929,000-3.2%$214/sqft
    Source: Success! Real Estate #72543278 Report a problem
    8/1/2019Listed for sale$959,900+2.1%$221/sqft
    Source: Success! Real Estate #72543278 Report a problem
    4/20/2004Sold$940,000$216/sqft
    Source: Public Record Report a problem

    Public tax history

    YearProperty taxesTax assessment
    2025$13,451 +6.1%$1,358,700 +11.4%
    2024$12,673 +4%$1,219,700 +13.3%
    2023$12,188 +1.8%$1,076,700 +16.5%
    2022$11,972 +0.5%$924,500 +2.3%
    2021$11,917 +0.9%$903,500 +2%
    2020$11,806 +3.8%$885,700 +4.2%
    2019$11,374 +1.5%$850,100 +1.4%
    2018$11,207 +1.3%$838,200 +4%
    2017$11,061 +5%$806,200 +6.2%
    2016$10,536 +6.1%$759,100 +1.6%
    2015$9,929 -4.1%$747,100 -4.1%
    2014$10,357 +7.9%$779,300 -0.8%
    2013$9,595 -0.3%$785,800 -3.9%
    2012$9,620 +2%$818,000 -2.1%
    2011$9,432 -4.2%$835,400 -8.8%
    2010$9,849 +5.1%$916,200 -2.4%
    2009$9,374 +8.9%$938,300 -4.9%
    2008$8,607 +16.3%$987,000 +8.6%
    2007$7,400 -0.3%$909,100 +1.7%
    2006$7,425 -14%$893,500 +0.5%
    2004$8,632 +266.5%$889,000 +325.4%
    2003$2,355 +10.1%$209,000 +24.2%
    2002$2,139 +158%$168,300 +210.5%
    1998$829 $54,200
    Find assessor info on the county website

    Neighborhood: 02050

    Nearby schools

    GreatSchools rating
    Schools provided by the listing agent
    • Elementary: Martinson
    • Middle: Furnace Brook
    • High: Mhs

    Source: MLS PIN. This data may not be complete. We recommend contacting the local school district to confirm school assignments for this home.

    Get a cash offer in 3 minutes
    Find out how much your home could sell for in as little as 3 minutes with a no-obligation cash offer.
    Estimated market value
    $1,647,000
    Get a cash offer in 3 minutes
    Find out how much your home could sell for in as little as 3 minutes with a no-obligation cash offer.
    Estimated market value
    $1,647,000