Discover comfort, style, and natural light throughout this beautifully designed single-family home. Enter into your spacious foyer for access to the perfect home office. Within this open floor plan, the living room features a cozy fireplace nestled between built-in bookcases. The generously sized kitchen provides endless counter space with two sinks and a separate dining area. Upstairs, an open loft offers flexible space for a playroom, media lounge, or second office. Retreat to the owner bedroom with a luxurious en suite, designed for true comfort and serenity. Two roomy bedrooms can be located down the hall for privacy. The third-floor suite functions as an additional bedroom with a full bath ideal for guests, teens, or multigenerational living. Outside, a private fenced backyard creates a secure haven for play, pets, and outdoor dining.
Sold for $549,000
$549,000
32 Freeman Dr, Pittsboro, NC 27312
4beds
2,948sqft
Single Family Residence
Built in 2013
9,147 Square Feet Lot
$545,500 Zestimate®
$186/sqft
$3,000 Estimated rent
Home value
$545,500
$518,000 - $573,000
$3,000/mo
Zestimate® history
Owner options
List your home for rent
$3,000/mo
Rent Zestimate®
Find your next renter with Zillow Rental Manager. Plus, with online applications, you can quickly screen prospective tenants – for free.
$3,000/mo
Rent Zestimate®
Refinance and save
$3,540/mo
Est. payment
Refinancing to a lower rate could help reduce your monthly payments and save thousands over the life of the loan.
$3,540/mo
Est. payment
Explore your selling options
Work with a Zillow partner agent
Leverage their expertise and Zillow's premium Showcase listings to get your home seen by more buyers.
Get startedList with your own agent
Get your home in front of millions of buyers by listing it on Zillow.
Learn how to do itSell it yourself
Take full control of how buyers see your home on Zillow by listing For Sale by Owner (FSBO).
List your homeWhat's special
Cozy fireplaceOpen loftBuilt-in bookcasesPrivate fenced backyardPerfect home officeOpen floor planTwo sinks
Zillow last checked:
Listing updated:
Listed by:
Keisha Battle 919-696-7970,
Omni Realty Group
Bought with:
Loci Zsuppan, 242503
Zsuppan Realty
Source: Doorify MLS,MLS#: 10146267
Facts & features
Interior
Bedrooms & bathrooms
- Bedrooms: 4
- Bathrooms: 4
- Full bathrooms: 3
- 1/2 bathrooms: 1
- Main level bathrooms: 1
Primary bedroom
- Level: Second
- Area: 235.14 Square Feet
- Dimensions: 15.5 x 15.17
Bedroom 2
- Level: Second
- Area: 144 Square Feet
- Dimensions: 12 x 12
Bedroom 3
- Level: Second
- Area: 133.88 Square Feet
- Dimensions: 11.9 x 11.25
Bedroom 4
- Level: Third
- Area: 343.12 Square Feet
- Dimensions: 21.58 x 15.9
Primary bathroom
- Level: Second
- Area: 128.76 Square Feet
- Dimensions: 12.17 x 10.58
Bathroom 2
- Level: Second
- Area: 66.01 Square Feet
- Dimensions: 8.17 x 8.08
Bathroom 3
- Level: First
- Area: 30.98 Square Feet
- Dimensions: 5.25 x 5.9
Bathroom 4
- Level: Third
- Area: 55.4 Square Feet
- Dimensions: 6.58 x 8.42
Dining room
- Level: First
- Area: 95.29 Square Feet
- Dimensions: 7.33 x 13
Other
- Level: First
- Area: 45.31 Square Feet
- Dimensions: 7.25 x 6.25
Kitchen
- Level: First
- Area: 294.63 Square Feet
- Dimensions: 17.25 x 17.08
Laundry
- Level: Second
- Area: 43.26 Square Feet
- Dimensions: 5.83 x 7.42
Living room
- Level: First
- Area: 301.54 Square Feet
- Dimensions: 15.33 x 19.67
Loft
- Level: Second
- Area: 156 Square Feet
- Dimensions: 13 x 12
Office
- Level: First
- Area: 119 Square Feet
- Dimensions: 11.9 x 10
Other
- Description: Screened Deck
- Level: First
- Area: 171.32 Square Feet
- Dimensions: 11.75 x 14.58
Heating
- Central
Cooling
- Central Air
Appliances
- Included: Disposal, Dishwasher, Gas Oven, Gas Range, Microwave, Plumbed For Ice Maker, Refrigerator, Stainless Steel Appliance(s)
- Laundry: Electric Dryer Hookup, Inside, Upper Level, Washer Hookup
Features
- Built-in Features, Bookcases, Ceiling Fan(s), Crown Molding, Double Vanity, Entrance Foyer, Eat-in Kitchen, Granite Counters, High Ceilings, Kitchen Island, Open Floorplan, Pantry, Recessed Lighting, Walk-In Closet(s), Bathtub/Shower Combination, Walk-In Shower, Water Closet, Smooth Ceilings
- Flooring: Carpet, Hardwood, Tile
- Windows: Blinds
- Number of fireplaces: 1
- Fireplace features: Gas, Living Room
- Common walls with other units/homes: No Common Walls
Interior area
- Total structure area: 2,948
- Total interior livable area: 2,948 sqft
- Finished area above ground: 2,948
- Finished area below ground: 0
Property
Parking
- Total spaces: 4
- Parking features: Attached, Garage Faces Front, Garage, Garage Door Opener, Inside Entrance
- Garage spaces: 2
Features
- Levels: Three Or More
- Stories: 2
- Patio & porch: Wrap Around
- Exterior features: Smart Lock(s), Fenced Yard
- Fencing: Back Yard,Wood
Lot
- Size: 9,147 Square Feet
- Features: Back Yard, Front Yard, Landscaped, Level
Details
- Parcel number: 0085221
- Zoning: MUPDMulti-Use Planned Dev
- Special conditions: Standard
Construction
Type & style
- Home type: SingleFamily
- Architectural style: Transitional
- Property subtype: Single Family Residence
Materials
- Fiber Cement
- Foundation: Crawlspace
- Roof: Shingle
Condition
- New construction: No
- Year built: 2013
Utilities & green energy
- Sewer: Public Sewer
- Water: Public
- Utilities for property: Cable Connected, Electricity Connected, Natural Gas Connected, Phone Connected, Sewer Connected, Water Connected
Community & HOA
Community
- Security: Carbon Monoxide Detector(s), Security System
- Subdivision: Powell Place
HOA
- Has HOA: Yes
- Services included: Unknown
- HOA fee: $40 monthly
- HOA name: CAS, Inc.
- HOA phone: 919-403-1400
Location
- Region: Pittsboro
Financial & listing details
- Price per square foot: $186/sqft
- Tax assessed value: $523,509
- Annual tax amount: $5,444
- Date on market: 2/13/2026
- Listing agreement: Exclusive Right To Sell
- Listing terms: Cash,Conventional,FHA,VA Loan
Price history
| Date | Event | Price |
|---|---|---|
| 3/25/2026 | Sold | $549,000$186/sqft |
Source:  Doorify MLS #10146267 Report a problem Doorify MLS #10146267 Report a problem | ||
| 2/15/2026 | Pending sale | $549,000$186/sqft |
Source: Doorify MLS #10146267 Report a problem | ||
| 2/13/2026 | Listed for sale | $549,000+60.1%$186/sqft |
Source: Doorify MLS #10146267 Report a problem | ||
| 6/30/2016 | Sold | $343,000+1.9%$116/sqft |
Source: Public Record Report a problem | ||
| 6/25/2014 | Sold | $336,500$114/sqft |
Source: Public Record Report a problem | ||
Public tax history
| Year | Property taxes | Tax assessment |
|---|---|---|
| 2025 | $5,689 +36.9% | $523,509 +55.5% |
| 2024 | $4,156 +9.8% | $336,566 |
| 2023 | $3,786 +1.8% | $336,566 |
| 2022 | $3,719 +0.6% | $336,566 |
| 2021 | $3,697 +6.5% | $336,566 +6.9% |
| 2020 | $3,472 +3.9% | $314,715 |
| 2019 | $3,340 -4.7% | $314,715 |
| 2017 | $3,505 | $314,715 +2.6% |
| 2016 | $3,505 +1.9% | $306,774 |
| 2015 | $3,439 | $306,774 +80.5% |
| 2014 | -- | $170,000 |
Find assessor info on the county website
Neighborhood: 27312
Nearby homes
- $523,4004 bd3 ba2.6k sqft44 Freeman Dr, Pittsboro, NC 27312Off Market
- $524,1003 bd2 ba2.7k sqft12 Freeman Dr, Pittsboro, NC 27312Off Market
- $533,7004 bd3 ba2.6k sqft56 Freeman Dr, Pittsboro, NC 27312Off Market
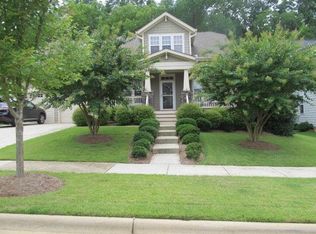
- $554,5003 bd2 ba2.5k sqft27 Freeman Dr, Pittsboro, NC 27312Off Market
- $502,6003 bd2 ba2.7k sqft49 Freeman Dr, Pittsboro, NC 27312Off Market
- $531,5003 bd3 ba2.6k sqft15 Freeman Dr, Pittsboro, NC 27312Off Market
- $462,7003 bd3 ba2.2k sqft68 Freeman Dr, Pittsboro, NC 27312Off Market
- $511,5003 bd2 ba2.3k sqft21 N Freeman Dr, Pittsboro, NC 27312Off Market
Nearby schools
GreatSchools rating
- 8/10Horton MiddleGrades: 5-8Distance: 1.4 mi
- 7/10Northwood HighGrades: 9-12Distance: 0.7 mi
- 8/10Pittsboro ElementaryGrades: PK-4Distance: 2.1 mi
Schools provided by the listing agent
- Elementary: Chatham - Pittsboro Elementary
- Middle: Chatham - George Moses Horton Middle
- High: Chatham - Northwood High
Source: Doorify MLS. This data may not be complete. We recommend contacting the local school district to confirm school assignments for this home.
Get a cash offer in 3 minutes
Find out how much your home could sell for in as little as 3 minutes with a no-obligation cash offer.
Estimated market value
$545,500
Get a cash offer in 3 minutes
Find out how much your home could sell for in as little as 3 minutes with a no-obligation cash offer.
Estimated market value
$545,500
- North Carolina
- Chatham County
- Pittsboro
- 27312
- 32 Freeman Dr
