Skip main navigation
Sold for $935,000
  • $935,000

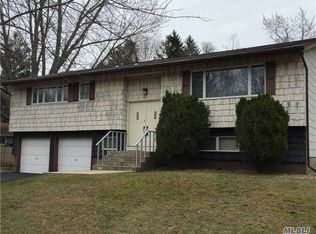
    32 Fuller Street, Dix Hills, NY 11746

    4beds
    2,000sqft
    Single Family Residence, Residential
    Built in 1968
    0.38 Acres Lot
    $978,500 Zestimate®
    $468/sqft
    $5,606 Estimated rent

    Home value

    $978,500

    $881,000 - $1.10M

    $5,606/mo

    Zestimate® history
    Loading
    Loading...

    Owner options

    List your home for rent

    $5,606/mo

    Rent Zestimate®

    Find your next renter with Zillow Rental Manager. Plus, with online applications, you can quickly screen prospective tenants – for free.

    Learn more

    $5,606/mo

    Rent Zestimate®

    Refinance and save

    $6,411/mo

    Est. payment

    Refinancing to a lower rate could help reduce your monthly payments and save thousands over the life of the loan.

    See today's rates

    $6,411/mo

    Est. payment

    Explore your selling options

    Work with a Zillow partner agent

    Leverage their expertise and Zillow's premium Showcase listings to get your home seen by more buyers.

    Get started

    List with your own agent

    Get your home in front of millions of buyers by listing it on Zillow.

    Learn how to do it

    Sell it yourself

    Take full control of how buyers see your home on Zillow by listing For Sale by Owner (FSBO).

    List your home

    What's special

    Trex deckNew gas heaterSky lightFrench door refrigeratorCenter islandHigh ceilingsBosh dish washer
    Look No Further! This Pristine 4 BR 2.5 Bath Home Situated Mid- Block In The Lovely Northpoint Estates Section Of Dix Hills Is Ready To Be Your Family's Retreat! On The Upper Main Level, You'll Love the Recently Stained HW Floors, High Ceilings, Sky Light and The Stunning Stone Wall with Gas Fireplace in The Large and Open Living Room. The Dining Area Is the Perfect Size for Holiday Gatherings Situated Right Off Your Dreamy 9 Month Young Enlarged Kitchen, Crafted to Perfection With Quartz Counters and Center Island and High End Luxury Stainless Steel Appliances Like GE Cafe Convection Oven and French Door Refrigerator, Monogram Induction Cook Top, XO Hood/Vent and Bosh Dish Washer All Under Warrantee. 3 Bedrooms, 1.5 Updated Baths and an Office Complete the Main Living Area. The Lower Level Has a Newly Renovated Large Family Room/Den/Playroom, A Large Bedroom, Full Bathroom, Laundry/Utility Room Access to The Oversized 2.5 Car Garage and Lots of Storage! Brand New Pella Sliding Doors Off The Kitchen Lead You to The Trex Deck which Provide Easy Access For Outdoor Dinning. Once You Step Outside You Will Surely Be WOWED by The Beautiful Lush Yard Offering Tons of Flat Open Lawn, Full PVC Fenced For Play And Entertainment. The IG 20x40, Salt Water, Lined Pool Has A New Gas Heater Ready for Your Summer Enjoyment! Additional Features Include: LG 5 yr Washer/Dryer, with Economical Energy Efficient "Pure Wash Pro System", Whole House Generator Hook Up, 200 amp, Separate Zone for Heat, and CAC, IG Sprinklers, Reasonable Taxes and More! Don't Wait, Come See Your Future Home Today!

    Zillow last checked:

    Listing updated:

    Listed by:

    Lisa A. Sherman 631-793-7679,

    Realty Connect USA L I Inc 631-881-5160

    Bought with:

    Simran Bajaj, 10301202953

    Realty Connect USA LLC

    Manmeet S. Bajaj, 10301222803

    Realty Connect USA LLC

    Source: OneKey® MLS as distributed by MLS GRID,MLS#: 842733MLS Logo

    Facts & features

    Interior

    Bedrooms & bathrooms
    • Bedrooms: 4
    • Bathrooms: 3
    • Full bathrooms: 2
    • 1/2 bathrooms: 1
    Other
    • Description: Family Room/Den, Bedroom, Full Bath, Utility, Laundry Room, Access To 2 car garage
    • Level: Lower
    Other
    • Description: Living Room, Dinning Room, EIK, Primary, Half Bath, 2 additional BRs, Office and Full Bath
    • Level: First
    Heating
    • Forced Air
    Cooling
    • Central Air, Zoned
    Appliances
    • Included: Convection Oven, Cooktop, Dishwasher, Dryer, Electric Cooktop, ENERGY STAR Qualified Appliances, Microwave, Oven, Refrigerator, Stainless Steel Appliance(s), Washer, Gas Water Heater
    • Laundry: Laundry Room
    Features
    • First Floor Bedroom, First Floor Full Bath, Breakfast Bar, Eat-in Kitchen, Formal Dining, Kitchen Island, Primary Bathroom, Open Floorplan, Open Kitchen, Stone Counters, Storage
    • Flooring: Carpet, Hardwood, Laminate
    • Has basement: No
    • Attic: Partial
    • Has fireplace: Yes
    • Fireplace features: Gas
    Interior area
    • Total structure area: 2,000
    • Total interior livable area: 2,000 sqft

    Property

    Parking
    • Total spaces: 2.5
    • Parking features: Driveway, Garage, Garage Door Opener, Oversized, Storage
    • Garage spaces: 2.5
    • Has uncovered spaces: Yes
    Features
    • Levels: Two
    • Patio & porch: Covered, Deck, Patio
    • Exterior features: Awning(s), Fire Pit, Mailbox, Rain Gutters
    • Has private pool: Yes
    • Pool features: In Ground, Vinyl
    • Fencing: Fenced
    Lot
    • Size: 0.38 Acres
    Details
    • Parcel number: 0400284000200158000
    • Special conditions: None
    • Other equipment: Irrigation Equipment, Pool Equip/Cover

    Construction

    Type & style
    • Home type: SingleFamily
    • Property subtype: Single Family Residence, Residential
    Materials
    • Vinyl Siding
    Condition
    • Year built: 1968

    Utilities & green energy

    • Sewer: Cesspool
    • Water: Public
    • Utilities for property: Natural Gas Connected

    Community & HOA

    Community
    • Security: Other, Video Cameras
    • Subdivision: Northpoint Esates
    HOA
    • Has HOA: No
    Location
    • Region: Dix Hills

    Financial & listing details

    • Price per square foot: $468/sqft
    • Tax assessed value: $3,425
    • Annual tax amount: $16,762
    • Date on market: 4/15/2025
    • Cumulative days on market: 9 days
    • Listing agreement: Exclusive Right To Sell

    Price history

    DateEventPrice
    8/13/2025Sold$935,000+4%$468/sqft
    Source: OneKey® MLS as distributed by MLS GRID #842733 Report a problem
    4/24/2025Pending sale$899,000$450/sqft
    Source: OneKey® MLS as distributed by MLS GRID #842733 Report a problem
    4/15/2025Listed for sale$899,000+67.3%$450/sqft
    Source: OneKey® MLS as distributed by MLS GRID #842733 Report a problem
    7/6/2004Sold$537,500+70.6%$269/sqft
    Source: Public Record Report a problem
    8/21/2001Sold$315,000$158/sqft
    Source: Public Record Report a problem

    Public tax history

    YearProperty taxesTax assessment
    2025-- $3,425
    2024-- $3,425
    2023-- $3,425
    2022-- $3,425
    2021-- $3,425
    2020-- $3,425
    2019-- $3,425
    2018-- $3,425
    2017$12,692 $3,425
    2016-- $3,425
    2015-- $3,425
    2014-- $3,425
    2013-- $3,425
    2012-- $3,425
    2011-- $3,425
    2010-- $3,425
    2009-- $3,425
    2008-- $3,425
    2007$9,044 +13.4%$3,425
    2005$7,972 +9.8%$3,425
    2004$7,261 -8.7%$3,425
    2003$7,954 +72.9%$3,425
    2002$4,601 +9.1%$3,425
    2001$4,217 +7.2%$3,425
    2000$3,935 $3,425
    Find assessor info on the county website

    Neighborhood: 11746

    Nearby schools

    GreatSchools rating
    Schools provided by the listing agent
    • Elementary: Contact Agent
    • Middle: Commack Middle School
    • High: Commack High School

    Source: OneKey® MLS as distributed by MLS GRID. This data may not be complete. We recommend contacting the local school district to confirm school assignments for this home.

    Get a cash offer in 3 minutes
    Find out how much your home could sell for in as little as 3 minutes with a no-obligation cash offer.
    Estimated market value
    $978,500
    Get a cash offer in 3 minutes
    Find out how much your home could sell for in as little as 3 minutes with a no-obligation cash offer.
    Estimated market value
    $978,500