Skip main navigation
Off market
  • $466,800

    32 Gardner Tavern Lane, Coventry, CT 06238

    3beds
    1,806sqft
    Single Family Residence
    Built in 1994
    1.79 Acres Lot
    $466,800 Zestimate®
    $258/sqft
    $3,084 Estimated rent

    Home value

    $466,800

    $429,000 - $504,000

    $3,084/mo

    Zestimate® history
    Loading
    Loading...

    Owner options

    List your home for rent

    $3,084/mo

    Rent Zestimate®

    Find your next renter with Zillow Rental Manager. Plus, with online applications, you can quickly screen prospective tenants – for free.

    Learn more

    $3,084/mo

    Rent Zestimate®

    Refinance and save

    $3,325/mo

    Est. payment

    Refinancing to a lower rate could help reduce your monthly payments and save thousands over the life of the loan.

    See today's rates

    $3,325/mo

    Est. payment

    Explore your selling options

    Work with a Zillow partner agent

    Leverage their expertise and Zillow's premium Showcase listings to get your home seen by more buyers.

    Get started

    List with your own agent

    Get your home in front of millions of buyers by listing it on Zillow.

    Learn how to do it

    Sell it yourself

    Take full control of how buyers see your home on Zillow by listing For Sale by Owner (FSBO).

    List your home

    What's special

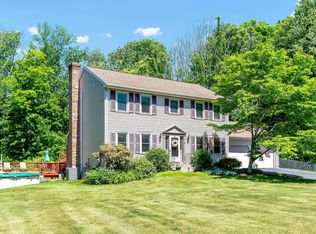
    Welcome to 32 Gardner Tavern Lane Coventry. Country living at it's best. This 3 bedroom cape is spacious, sunny and inviting. Updated kitchen with granite counters and stainless steel appliances is open to eat-in area with sliders to the large rear deck. The main floor of this home features a modern kitchen, formal dining room, living room with fireplace, family room with access to rear deck, sun room, full bathroom and laundry. Hardwood floors on main floor except family room and sun room. The family room has 11' vaulted ceilings and the sunroom has 13' vaulted ceilings. Brand new oak hardwood floors installed in the entire upstairs May 2016. There are 3 bedrooms on the second floor along with a full bathroom. Master bedroom has a walk in closet a 2nd closet and a sunny window seat. The oversized garage has a full loft above for storage or work space. There is a 12 x 13 finished rec room on the lower level. Many of the rooms were freshly painted and the deck was just power washed in time for summer entertaining. Owner just had 7 trees removed in the back yard making it sunny and bright with lots of space for large gatherings. The stonewalls and perennial flowers complete this perfect home! This quiet country setting is only 30 minutes to Hartford and even closer to UCONN. Coventry offers parks, beaches, lake activities, golf and the famous Coventry Farmer's Market.

    This property is off market, which means it's not currently listed for sale or rent on Zillow. This may be different from what's available on other websites or public sources.
    Zillow last checked:

    Listing updated:

    Listed by:

    Nancy Thurnauer 860-803-7753,

    ERA Blanchard & Rossetto 860-646-2482

    Bought with:

    Wendy McDonald, REB.0793212

    Century 21 AllPoints Realty

    Wendy McDonald

    Century 21 AllPoints Realty

    Source: Smart MLS,MLS#: G10141064MLS Logo

    Facts & features

    Interior

    Bedrooms & bathrooms
    • Bedrooms: 3
    • Bathrooms: 2
    • Full bathrooms: 2
    Primary bedroom
    • Features: Ceiling Fan(s), Full Bath, Hardwood Floor, Walk-In Closet(s)
    • Level: Upper
    • Area: 204 Square Feet
    • Dimensions: 12 x 17
    Bedroom
    • Features: Ceiling Fan(s), Hardwood Floor
    • Level: Upper
    • Area: 132 Square Feet
    • Dimensions: 11 x 12
    Bedroom
    • Features: Built-in Features, Ceiling Fan(s), Hardwood Floor
    • Level: Upper
    • Area: 117 Square Feet
    • Dimensions: 13 x 9
    Family room
    • Features: High Ceilings, Ceiling Fan(s), Vaulted Ceiling(s), Wall/Wall Carpet
    • Level: Main
    • Area: 224 Square Feet
    • Dimensions: 14 x 16
    Kitchen
    • Features: Breakfast Bar, Ceiling Fan(s), Eating Space, Granite Counters, Hardwood Floor, Sliders
    • Level: Main
    • Area: 276 Square Feet
    • Dimensions: 12 x 23
    Living room
    • Features: Fireplace, Hardwood Floor
    • Level: Main
    • Area: 210 Square Feet
    • Dimensions: 15 x 14
    Rec play room
    • Level: Lower
    • Area: 156 Square Feet
    • Dimensions: 13 x 12
    Sun room
    • Features: Composite Floor, Vaulted Ceiling(s)
    • Level: Main
    • Area: 156 Square Feet
    • Dimensions: 13 x 12
    Heating
    • Baseboard, Oil
    Cooling
    • Attic Fan, Ceiling Fan(s), Central Air
    Appliances
    • Included: Dishwasher, Dryer, Electric Range, Microwave, Refrigerator, Washer, Water Heater
    Features
    • Central Vacuum, Wired for Data
    • Doors: Storm Door(s)
    • Windows: Thermopane Windows
    • Basement: Full,Garage Access,Partially Finished
    • Attic: Crawl Space,None
    • Number of fireplaces: 1
    Interior area
    • Total structure area: 1,806
    • Total interior livable area: 1,806 sqft

    Property

    Parking
    • Total spaces: 2
    • Parking features: Attached, Garage Door Opener, Asphalt, Paved
    • Attached garage spaces: 2
    • Has uncovered spaces: Yes
    Features
    • Patio & porch: Deck
    • Exterior features: Rain Gutters
    Lot
    • Size: 1.79 Acres
    • Features: Subdivided, Level
    Details
    • Parcel number: 1612347

    Construction

    Type & style
    • Home type: SingleFamily
    • Architectural style: Cape Cod
    • Property subtype: Single Family Residence
    Materials
    • Vinyl Siding
    Condition
    • Year built: 1994

    Utilities & green energy

    • Sewer: Septic Tank
    • Water: Well
    • Utilities for property: Underground Utilities
    Green energy
    • Energy efficient items: Doors, Windows

    Community & neighborhood

    Security
    • Security features: Security System
    Location
    • Region: Coventry

    Price history

    DateEventPrice
    8/19/2016Sold$287,000-1%$159/sqft
    Source: Smart MLS #G10141064 Report a problem
    3/11/2016Sold$290,000$161/sqft
    Source: Smart MLS #G10096246 Report a problem

    Public tax history

    Tax history is unavailable.

    Neighborhood: South Coventry

    Nearby schools

    GreatSchools rating
    Schools provided by the listing agent
    • Elementary: Coventry Grammar
    • Middle: Capt. Nathan Hale
    • High: Coventry

    Source: Smart MLS. This data may not be complete. We recommend contacting the local school district to confirm school assignments for this home.

    Get pre-qualified for a loan
    At Zillow Home Loans, we can pre-qualify you in as little as 5 minutes with no impact to your credit score.

    An equal housing lender. NMLS #10287.

    Sell for more on Zillow
    Get a Zillow Showcase℠ listing at no additional cost and you could sell for .
    $466,800
    2% more
    +$9,336
    With Zillow Showcase(estimated)
    $476,136
