Skip main navigation
Sold for $645,000
  • $645,000

    32 Gavin Street, Yonkers, NY 10701

    4beds
    1,559sqft
    Single Family Residence, Residential
    Built in 1953
    0.35 Acres Lot
    $829,500 Zestimate®
    $414/sqft
    $4,605 Estimated rent

    Home value

    $829,500

    $780,000 - $896,000

    $4,605/mo

    Zestimate® history
    Loading
    Loading...

    Owner options

    List your home for rent

    $4,605/mo

    Rent Zestimate®

    Find your next renter with Zillow Rental Manager. Plus, with online applications, you can quickly screen prospective tenants – for free.

    Learn more

    $4,605/mo

    Rent Zestimate®

    Refinance and save

    $4,264/mo

    Est. payment

    Refinancing to a lower rate could help reduce your monthly payments and save thousands over the life of the loan.

    See today's rates

    $4,264/mo

    Est. payment

    Explore your selling options

    Work with a Zillow partner agent

    Leverage their expertise and Zillow's premium Showcase listings to get your home seen by more buyers.

    Get started

    List with your own agent

    Get your home in front of millions of buyers by listing it on Zillow.

    Learn how to do it

    Sell it yourself

    Take full control of how buyers see your home on Zillow by listing For Sale by Owner (FSBO).

    List your home

    What's special

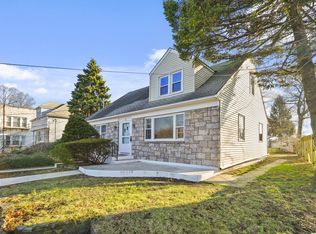
    Wonderful 4 Bedroom /2.5 Bath extended cape cod style Home located in the heart of Bryn Mawr, nestled on over .25 of an acre of property This unique home offers an updated Kitchen with quality cabinetry including Glass tile back splash and quartz countertops. There is a renovated hall bathroom plus a great size bedroom plus a 2nd bedroom that can easily be a Den or Formal dining room. This terrific home lives like a 4/5 Bedroom with ample closet space throughout along with the original hardwood flooring throughout. The 2nd floor consists of the spacious primary Bedroom with great natural light along with the 4th bedroom, hall bathroom and full Kitchen which would be ideal for the extended family. The lower level has an additional 500 square feet of living space- perfect for a Family room, Home office or great storage. It currently has access to the Laundry, utility room, powder room and a separate entrance. There is a lovely enclosed rear Sunroom for you to relax in and watch the Sunsets. This home sits on an amazing lot with sprawling green grass that features well manicured lawns / bushes with so much privacy. Enjoy this serene retreat and live on your own magnificent Oasis. The back yard is perfect to entertain and relax in the Pool in those hot Summer days. There is parking for a few cars in the driveway and its perfect for the commuter - centrally located to the Saw Mill River Parkway, shopping centers, buses, trains and 30 min into Manhattan!!! Additional Information: HeatingFuel:Oil Above Ground,

    Zillow last checked:

    Listing updated:

    Listed by:

    Kieran Dwyer 914-629-7649,

    Double C Realty 914-776-1670

    Bought with:

    Claudia Correa, 10401373953

    Century 21 Full Service Realty

    Source: OneKey® MLS as distributed by MLS GRID,MLS#: H6301088MLS Logo

    Facts & features

    Interior

    Bedrooms & bathrooms
    • Bedrooms: 4
    • Bathrooms: 3
    • Full bathrooms: 2
    • 1/2 bathrooms: 1
    Other
    • Description: Entry, Living room, Kitchen, Hall Bathroom, Bedroom, Bed/Dining room
    • Level: First
    Other
    • Description: Kitchen- (legal), Bed, Bed, Hall Bathroom
    • Level: Second
    Other
    • Description: Open Basement with Storage, utility room, Laundry access, Powder room, door out to the Yard
    • Level: Basement
    Heating
    • Baseboard, Oil, Radiant
    Cooling
    • Wall/Window Unit(s)
    Appliances
    • Included: Gas Water Heater
    Features
    • Basement: Finished
    • Attic: Scuttle
    Interior area
    • Total structure area: 1,559
    • Total interior livable area: 1,559 sqft

    Property

    Parking
    • Parking features: Driveway
    • Has uncovered spaces: Yes
    Features
    • Levels: Two
    • Stories: 2
    Lot
    • Size: 0.35 Acres
    • Features: Near Public Transit, Near School, Near Shops
    Details
    • Parcel number: 180000200002344000006366

    Construction

    Type & style
    • Home type: SingleFamily
    • Architectural style: Cape Cod
    • Property subtype: Single Family Residence, Residential
    Materials
    • Aluminum Siding
    Condition
    • Year built: 1953

    Utilities & green energy

    • Sewer: Public Sewer
    • Water: Public
    • Utilities for property: Trash Collection Public

    Community & neighborhood

    Location
    • Region: Yonkers

    Other

    Other facts
    • Listing agreement: Exclusive Right To Sell

    Price history

    DateEventPrice
    8/28/2024Sold$645,000-6.4%$414/sqft
    Source: OneKey® MLS as distributed by MLS GRID #H6301088 Report a problem
    7/10/2024Pending sale$689,000$442/sqft
    Source: OneKey® MLS as distributed by MLS GRID #H6301088 Report a problem
    5/6/2024Price change$689,000-1.4%$442/sqft
    Source: OneKey® MLS as distributed by MLS GRID #H6301088 Report a problem
    4/16/2024Listed for sale$699,000$448/sqft
    Source: OneKey® MLS as distributed by MLS GRID #H6301088 Report a problem

    Public tax history

    Tax history is unavailable.

    Neighborhood: Bryn Mawr

    Nearby schools

    GreatSchools rating
    Schools provided by the listing agent
    • Elementary: Yonkers Early Childhood Academy
    • Middle: Yonkers Middle School
    • High: Saunders Trades & Tech Sr High Sch

    Source: OneKey® MLS as distributed by MLS GRID. This data may not be complete. We recommend contacting the local school district to confirm school assignments for this home.

    Get a cash offer in 3 minutes
    Find out how much your home could sell for in as little as 3 minutes with a no-obligation cash offer.
    Estimated market value
    $829,500
    Get a cash offer in 3 minutes
    Find out how much your home could sell for in as little as 3 minutes with a no-obligation cash offer.
    Estimated market value
    $829,500