Skip main navigation
Sold for $305,000
  • $305,000

    32 General Lee Ct, Montross, VA 22520

    3beds
    1,464sqft
    Single Family Residence
    Built in 2006
    0.69 Acres Lot
    $307,400 Zestimate®
    $208/sqft
    $2,135 Estimated rent

    Home value

    $307,400

    Estimated sales range

    Not available

    $2,135/mo

    Zestimate® history
    Loading
    Loading...

    Owner options

    List your home for rent

    $2,135/mo

    Rent Zestimate®

    Find your next renter with Zillow Rental Manager. Plus, with online applications, you can quickly screen prospective tenants – for free.

    Learn more

    $2,135/mo

    Rent Zestimate®

    Refinance and save

    $2,243/mo

    Est. payment

    Refinancing to a lower rate could help reduce your monthly payments and save thousands over the life of the loan.

    See today's rates

    $2,243/mo

    Est. payment

    Explore your selling options

    Work with a Zillow partner agent

    Leverage their expertise and Zillow's premium Showcase listings to get your home seen by more buyers.

    Get started

    List with your own agent

    Get your home in front of millions of buyers by listing it on Zillow.

    Learn how to do it

    Sell it yourself

    Take full control of how buyers see your home on Zillow by listing For Sale by Owner (FSBO).

    List your home

    What's special

    Attached garageSpacious bedroomsAmple countertop spaceSoaking tubWalk-in showerStainless-steel appliances
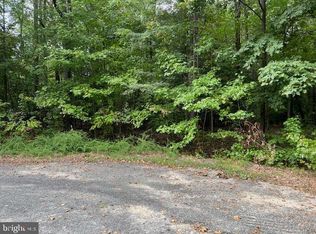
    ***PRICE REDUCED*** Charming colonial situated in the heart of a wonderful waterfront neighborhood, and at such a fantastic price too!!! Come home after a long day and unwind with everything this delightful residence has to offer. Whether you're cozying up next to the warmth of the fireplace in the family room to watch a fun TV show or crack open a good book, cooking up a delicious meal in the kitchen using the ample countertop space & any of the stainless-steel appliances, or even working on a personal project out in the attached garage, there is just no shortage of fabulous features to love! Can't forget the sizeable back deck right off the dining area with its simply spectacular views of the surrounding landscape as well. And that's all just the first level! Upstairs, you'll come across the each of the spacious bedrooms, including the large primary suite with its very own private bath (complete with both a walk-in shower and soaking tub); all of which are perfect for when you really need some peace & quiet! Heading back downstairs to the lower level, you'll find the full basement, ready & waiting with nearly limitless potential for whatever you can imagine. With a rough-in for a bath ready to go as well as the easily accessible walkout entrance, the possibilities are endless for when it comes to adding more living space, making a fun area for some good old entertainment, or perhaps just taking advantage of that extra storage even. Now, to put the cherry on top of it all, we'd be remiss if we didn't point out the amazing amenities the neighborhood has, from the multiple beaches to the enormous in-ground pool to the boat ramp & docks there's so much to enjoy! Not to mention, being just a short commute to Dahlgren as well as all manner of shopping, going any which way is truly a breeze. With all of this and more, we'd love to have you stop by to take a look for yourself today! Can't wait to see you there!!!

    Zillow last checked:

    Listing updated:

    Listed by:

    Shelly Goss 540-604-0853,

    Plank Realty

    Bought with:

    NON MEMBER, 0225194075

    Non Subscribing Office

    Source: Bright MLS,MLS#: VAWE2010110MLS Logo

    Facts & features

    Interior

    Bedrooms & bathrooms
    • Bedrooms: 3
    • Bathrooms: 3
    • Full bathrooms: 2
    • 1/2 bathrooms: 1
    • Main level bathrooms: 3
    • Main level bedrooms: 3
    Basement
    • Area: 730
    Heating
    • Heat Pump, Electric
    Cooling
    • Central Air, Heat Pump, Electric
    Appliances
    • Included: Microwave, Dishwasher, Oven/Range - Electric, Refrigerator, Stainless Steel Appliance(s), Washer, Water Heater, Dryer, Ice Maker, Electric Water Heater
    • Laundry: Dryer In Unit, Main Level, Washer In Unit
    Features
    • Attic, Combination Kitchen/Dining, Other, Soaking Tub, Bathroom - Walk-In Shower, Bathroom - Tub Shower, Ceiling Fan(s), Dining Area, Primary Bath(s)
    • Flooring: Carpet, Luxury Vinyl
    • Basement: Side Entrance,Unfinished,Walk-Out Access,Rough Bath Plumb,Connecting Stairway,Interior Entry,Exterior Entry,Windows
    • Number of fireplaces: 1
    • Fireplace features: Gas/Propane
    Interior area
    • Total structure area: 2,194
    • Total interior livable area: 1,464 sqft
    • Finished area above ground: 1,464
    • Finished area below ground: 0

    Property

    Parking
    • Total spaces: 1
    • Parking features: Inside Entrance, Gravel, Attached, Driveway
    • Attached garage spaces: 1
    • Has uncovered spaces: Yes
    Accessibility
    • Accessibility features: None
    Features
    • Levels: Three
    • Stories: 3
    • Patio & porch: Deck
    • Pool features: Community
    • Has view: Yes
    • View description: Trees/Woods
    • Waterfront features: Boat - Powered, Canoe/Kayak, Fishing Allowed, Private Access, Swimming Allowed, Waterski/Wakeboard, River
    • Body of water: Potomac River
    Lot
    • Size: 0.69 Acres
    • Features: Backs to Trees
    Details
    • Additional structures: Above Grade, Below Grade
    • Parcel number: 22D 62
    • Zoning: R2
    • Special conditions: Standard

    Construction

    Type & style
    • Home type: SingleFamily
    • Architectural style: Colonial,Traditional
    • Property subtype: Single Family Residence
    Materials
    • Vinyl Siding
    • Foundation: Permanent
    • Roof: Architectural Shingle
    Condition
    • New construction: No
    • Year built: 2006

    Utilities & green energy

    • Sewer: Septic Exists
    • Water: Public

    Community & HOA

    Community
    • Features: Pool
    • Subdivision: Stratford Harbour
    HOA
    • Has HOA: Yes
    • Amenities included: Basketball Court, Beach Access, Boat Dock/Slip, Boat Ramp, Clubhouse, Common Grounds, Dining Rooms, Lake, Non-Lake Recreational Area, Picnic Area, Pool, Tennis Court(s), Tot Lots/Playground, Volleyball Courts, Water/Lake Privileges
    • Services included: Common Area Maintenance
    • HOA fee: $450 annually
    • HOA name: STRATFORD HARBOUR PROPERTY OWNERS ASSOCIATION
    Location
    • Region: Montross

    Financial & listing details

    • Price per square foot: $208/sqft
    • Tax assessed value: $266,000
    • Annual tax amount: $1,809
    • Date on market: 11/14/2025
    • Listing agreement: Exclusive Right To Sell
    • Listing terms: Cash,Conventional,FHA,USDA Loan,VA Loan
    • Ownership: Fee Simple

    Price history

    DateEventPrice
    5/1/2026Sold$305,000$208/sqft
    Source: Bright MLS #VAWE2010110 Report a problem
    4/11/2026Pending sale$305,000$208/sqft
    Source: Bright MLS #VAWE2010110 Report a problem
    4/1/2026Price change$305,000-1.6%$208/sqft
    Source: Bright MLS #VAWE2010110 Report a problem
    2/18/2026Listed for sale$310,000$212/sqft
    Source: Bright MLS #VAWE2010110 Report a problem
    2/12/2026Pending sale$310,000$212/sqft
    Source: Bright MLS #VAWE2010110 Report a problem
    11/14/2025Listed for sale$310,000+5.1%$212/sqft
    Source: Bright MLS #VAWE2010110 Report a problem
    8/4/2023Sold$295,000-1.6%$202/sqft
    Source: Bright MLS #VAWE2004856 Report a problem
    7/18/2023Contingent$299,900$205/sqft
    Source: Bright MLS #VAWE2004856 Report a problem
    7/1/2023Listed for sale$299,900$205/sqft
    Source: Bright MLS #VAWE2004856 Report a problem

    Public tax history

    YearProperty taxesTax assessment
    2025$1,809 $266,000
    2024$1,809 +9.7%$266,000
    2023$1,649 $266,000
    2022$1,649 +4.8%$266,000 +28.4%
    2021$1,574 $207,100
    2020$1,574 +16.9%$207,100
    2019$1,346 +3.2%$207,100
    2018$1,305 $207,100
    2017-- $207,100
    2016-- $207,100 -2.7%
    2015-- $212,800
    2014-- --
    2011-- --
    2010-- --
    Find assessor info on the county website

    Neighborhood: 22520

    Nearby schools

    GreatSchools rating
    Schools provided by the listing agent
    • Middle: Montross
    • High: Washington & Lee
    • District: Westmoreland County Public Schools

    Source: Bright MLS. This data may not be complete. We recommend contacting the local school district to confirm school assignments for this home.

    Get pre-qualified for a loan
    At Zillow Home Loans, we can pre-qualify you in as little as 5 minutes with no impact to your credit score.

    An equal housing lender. NMLS #10287.

    Sell for more on Zillow
    Get a Zillow Showcase℠ listing at no additional cost and you could sell for .
    $307,400
    2% more
    +$6,148
    With Zillow Showcase(estimated)
    $313,548