Beautiful and unusual split level home on a fenced, corner lot. Attention to every detail from the welcoming landscaping to the living space designed to accommodate a comfortable and relaxing lifestyle. Recent updates, throughout. Vinyl siding, windows, roof, boiler, central air and front door all less than 10 years old. Hot water heater 3 years old. The kitchen, main level lights, deck and upstairs bath, 2021. Kitchen has stainless steel appliances, large and deep double stainless steel sink, quartz counters, updated cabinets, pella slider to maintenance free deck. 3 zone heat, 4 zone sprinkler system, water softener, attic with pull down stairs, gutter leaf filter system in front of the house. All 4 bedrooms are a nice size and have ceiling fans, hard wood floors. The master bath has its own dressing area with a walk-in closet. Walk out lower level offers more room for living. Additional finished room in the basement, ideal for gym, media room, etc. Additional Information: Amenities:Dressing Area,Pedestal Sink,Stall Shower,ParkingFeatures:2 Car Attached,
Sold for $670,490
$670,490
32 Gerardine Place, New City, NY 10956
4beds
2,351sqft
Single Family Residence, Residential
Built in 1963
0.36 Acres Lot
$881,500 Zestimate®
$285/sqft
$4,974 Estimated rent
Home value
$881,500
$820,000 - $952,000
$4,974/mo
Zestimate® history
Owner options
List your home for rent
$4,974/mo
Rent Zestimate®
Find your next renter with Zillow Rental Manager. Plus, with online applications, you can quickly screen prospective tenants – for free.
$4,974/mo
Rent Zestimate®
Refinance and save
$4,619/mo
Est. payment
Refinancing to a lower rate could help reduce your monthly payments and save thousands over the life of the loan.
$4,619/mo
Est. payment
Explore your selling options
Work with a Zillow partner agent
Leverage their expertise and Zillow's premium Showcase listings to get your home seen by more buyers.
Get startedList with your own agent
Get your home in front of millions of buyers by listing it on Zillow.
Learn how to do itSell it yourself
Take full control of how buyers see your home on Zillow by listing For Sale by Owner (FSBO).
List your homeWhat's special
Zillow last checked:
Listing updated:
Listed by:
Barbara R Bloch 914-588-4061,
Coldwell Banker Realty 845-634-0400
Bought with:
Barbara R Bloch, 40BL0940980
Coldwell Banker Realty
Source: OneKey® MLS as distributed by MLS GRID,MLS#: H6319774
Facts & features
Interior
Bedrooms & bathrooms
- Bedrooms: 4
- Bathrooms: 3
- Full bathrooms: 2
- 1/2 bathrooms: 1
Bedroom 1
- Level: Second
Bedroom 2
- Level: Second
Bedroom 3
- Level: Second
Bathroom 1
- Description: master bath
- Level: Second
Bathroom 2
- Level: Second
Other
- Level: Second
Other
- Level: Lower
Bonus room
- Description: gym, media room
- Level: Basement
Dining room
- Level: First
Family room
- Description: walk-out
- Level: Lower
Kitchen
- Level: First
Laundry
- Level: Basement
Living room
- Level: First
Heating
- Forced Air
Cooling
- Central Air
Appliances
- Included: Dishwasher, Dryer, Humidifier, Microwave, Refrigerator, Stainless Steel Appliance(s), Gas Water Heater
- Laundry: Inside
Features
- Ceiling Fan(s), Eat-in Kitchen, Formal Dining, Kitchen Island, Primary Bathroom
- Flooring: Hardwood
- Windows: Drapes, Screens, Blinds, New Windows
- Basement: Finished,See Remarks
- Attic: Scuttle
- Number of fireplaces: 1
Interior area
- Total structure area: 2,351
- Total interior livable area: 2,351 sqft
Property
Parking
- Total spaces: 2
- Parking features: Attached, Driveway, Garage Door Opener
- Has uncovered spaces: Yes
Features
- Levels: Three Or More,Multi/Split
- Stories: 4
- Patio & porch: Deck, Patio, Porch
- Exterior features: Mailbox
- Fencing: Fenced
Lot
- Size: 0.36 Acres
- Features: Near Shops, Near Public Transit, Sprinklers In Front, Sprinklers In Rear, Corner Lot, Level
Details
- Parcel number: 39208905001600040120000000
Construction
Type & style
- Home type: SingleFamily
- Property subtype: Single Family Residence, Residential
Materials
- Vinyl Siding
Condition
- Actual
- Year built: 1963
- Major remodel year: 2021
Utilities & green energy
- Sewer: Public Sewer
- Water: Public
- Utilities for property: Trash Collection Public
Community & HOA
HOA
- Has HOA: No
Location
- Region: New City
Financial & listing details
- Price per square foot: $285/sqft
- Tax assessed value: $118,970
- Annual tax amount: $10,965
- Date on market: 7/30/2024
- Listing agreement: Exclusive Right To Sell
- Inclusions: Light Fixtures, Oven/Range
- Exclusions: Nanny Cam/Comp Serv, Second Refrigerator
Price history
| Date | Event | Price |
|---|---|---|
| 8/5/2025 | Sold | $670,490-32.6%$285/sqft |
Source: Public Record Report a problem | ||
| 9/30/2024 | Sold | $995,500+10.7%$423/sqft |
Source:  OneKey® MLS as distributed by MLS GRID #H6319774 Report a problem OneKey® MLS as distributed by MLS GRID #H6319774 Report a problem | ||
| 8/10/2024 | Pending sale | $899,000$382/sqft |
Source: OneKey® MLS as distributed by MLS GRID #H6319774 Report a problem | ||
| 7/30/2024 | Listed for sale | $899,000+318.1%$382/sqft |
Source: OneKey® MLS as distributed by MLS GRID #H6319774 Report a problem | ||
| 9/8/1999 | Sold | $215,000$91/sqft |
Source: Public Record Report a problem | ||
Public tax history
| Year | Property taxes | Tax assessment |
|---|---|---|
| 2025 | -- | $118,970 |
| 2024 | -- | $118,970 |
| 2023 | -- | $118,970 |
| 2022 | -- | $118,970 |
| 2021 | -- | $118,970 +9.9% |
| 2020 | -- | $108,300 |
| 2019 | -- | $108,300 |
| 2018 | -- | $108,300 |
| 2017 | $9,427 | $108,300 |
| 2016 | -- | $108,300 |
| 2015 | -- | $108,300 |
| 2014 | -- | $108,300 |
| 2013 | -- | $108,300 |
| 2012 | -- | $108,300 |
| 2011 | -- | $108,300 |
| 2010 | -- | $108,300 |
| 2009 | -- | $108,300 |
| 2007 | -- | $108,300 |
| 2006 | -- | $108,300 |
| 2005 | -- | $108,300 |
| 2004 | -- | $108,300 |
| 2003 | -- | $108,300 |
| 2002 | -- | $108,300 |
| 2001 | -- | $108,300 |
| 2000 | -- | $108,300 |
Find assessor info on the county website
Neighborhood: 10956
Nearby homes
- $828,6004 bd3 ba2k sqft24 Bender Rd, New City, NY 10956Off Market
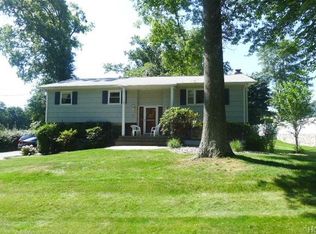
- $468,000-- bd2 ba2.1k sqft30 Gerardine Pl, New City, NY 10956Sold
- $820,7004 bd2 ba1.9k sqft18 Forbes Rd, New City, NY 10956Off Market
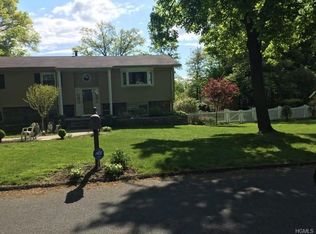
- $866,1004 bd2 ba2.4k sqft36 Gerardine Pl, New City, NY 10956Off Market
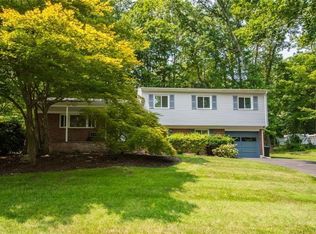
- $812,3004 bd2 ba1.9k sqft16 Forbes Rd, New City, NY 10956Off Market
- $845,800-- bd2 ba2.1k sqft33 Gerardine Pl, New City, NY 10956Off Market
- $851,300-- bd2 ba2.4k sqft23 Bender Rd, New City, NY 10956Off Market
- $798,5004 bd2 ba1.9k sqft28 Gerardine Pl, New City, NY 10956Off Market
Nearby schools
GreatSchools rating
- 6/10Kakiat Elementary SchoolGrades: 4-8Distance: 2.1 mi
- 3/10Ramapo High SchoolGrades: 9-12Distance: 2.4 mi
- NAEast Ramapo Early Childhood CenterGrades: KDistance: 2.1 mi
Schools provided by the listing agent
- Elementary: Summit Park Elementary School
- Middle: Pomona Middle School
- High: Ramapo
Source: OneKey® MLS as distributed by MLS GRID. This data may not be complete. We recommend contacting the local school district to confirm school assignments for this home.
Get a cash offer in 3 minutes
Find out how much your home could sell for in as little as 3 minutes with a no-obligation cash offer.
Estimated market value
$881,500
Get a cash offer in 3 minutes
Find out how much your home could sell for in as little as 3 minutes with a no-obligation cash offer.
Estimated market value
$881,500
- New York
- Rockland County
- New City
- 10956
- 32 Gerardine Place
Nearby cities
Nearby neighborhoods
Nearby zip codes
Other New City Topics
