Enjoy sweeping views and privacy in the Highlands at Breck. Just down the street from the Gold Run trailhead for hiking, biking, cross country skiing, and a stone's throw to the Breckenridge Golf Course. Beautiful outdoor space, with two patios and two decks, all with views of the surrounding peaks. Oversized corner lot provides extra privacy and yard space. Great storage, attached heated garage, and all bedrooms ensuite. Modern finishes, vaulted ceilings, tons of natural light, and a highly efficient floorplan. These homes are rarely available and highly coveted. Best value in the Highlands!
Sold for $2,300,000
$2,300,000
32 Glen Eagle Loop, Breckenridge, CO 80424
3beds
2,717sqft
Duplex, Multi Family
Built in 2020
-- sqft lot
$2,421,200 Zestimate®
$847/sqft
$5,627 Estimated rent
Home value
$2,421,200
$2.18M - $2.66M
$5,627/mo
Zestimate® history
Owner options
List your home for rent
$5,627/mo
Rent Zestimate®
Find your next renter with Zillow Rental Manager. Plus, with online applications, you can quickly screen prospective tenants – for free.
$5,627/mo
Rent Zestimate®
Refinance and save
$10,443/mo
Est. payment
Refinancing to a lower rate could help reduce your monthly payments and save thousands over the life of the loan.
$10,443/mo
Est. payment
Explore your selling options
Work with a Zillow partner agent
Leverage their expertise and Zillow's premium Showcase listings to get your home seen by more buyers.
Get startedList with your own agent
Get your home in front of millions of buyers by listing it on Zillow.
Learn how to do itSell it yourself
Take full control of how buyers see your home on Zillow by listing For Sale by Owner (FSBO).
List your homeWhat's special
Zillow last checked:
Listing updated:
Listed by:
Leah A. Canfield (970)453-0401,
Coldwell Banker Mountain Properties,
Kari Canfield 970-485-2785,
Coldwell Banker Mountain Properties
Bought with:
David Greenberg, FA100003350
Slifer Smith & Frampton R.E.
Source: Altitude Realtors,MLS#: S1048111 Originating MLS: Summit Association of Realtors
Originating MLS: Summit Association of RealtorsFacts & features
Interior
Bedrooms & bathrooms
- Bedrooms: 3
- Bathrooms: 4
- Full bathrooms: 1
- 3/4 bathrooms: 2
- 1/2 bathrooms: 1
Heating
- Natural Gas, Radiant
Appliances
- Included: Dryer, Dishwasher, Disposal, Gas Range, Microwave, Refrigerator, Range Hood, Washer, Washer/Dryer
Features
- Built-in Features, Ceiling Fan(s), Five Piece Bathroom, Fireplace, Granite Counters, High Ceilings, High Speed Internet, Kitchen Island, Primary Suite, Open Floorplan, Vaulted Ceiling(s)
- Flooring: Carpet, Tile, Wood
- Number of fireplaces: 1
- Fireplace features: Gas
- Furnished: Yes
Interior area
- Total interior livable area: 2,717 sqft
Property
Parking
- Total spaces: 2
- Parking features: Attached, Garage
- Attached garage spaces: 2
Features
- Levels: Three Or More,Multi/Split
- Patio & porch: Deck, Patio
- Has spa: Yes
- Spa features: Hot Tub
- Has view: Yes
- View description: Mountain(s), Trees/Woods
Lot
- Size: 0.48 Acres
- Features: Corner Lot, See Remarks
Details
- Parcel number: 6519361
- Zoning description: Planned Unit Development
Construction
Type & style
- Home type: MultiFamily
- Property subtype: Duplex, Multi Family
Materials
- Wood Frame
- Foundation: Poured
- Roof: Asphalt
Condition
- Resale
- Year built: 2020
Utilities & green energy
- Sewer: Connected
- Water: Public
- Utilities for property: Cable Available, Electricity Available, Natural Gas Available, High Speed Internet Available, Phone Available, Trash Collection, Water Available, Sewer Connected
Green energy
- Energy efficient items: Appliances, Construction, Doors, Insulation, Lighting, Thermostat, Water Heater, Windows
Community & HOA
Community
- Features: Clubhouse, Golf, Trails/Paths
- Subdivision: Fairways Homes
HOA
- Has HOA: Yes
- HOA fee: $125 annually
Location
- Region: Breckenridge
Financial & listing details
- Price per square foot: $847/sqft
- Annual tax amount: $5,455
- Date on market: 3/28/2024
- Cumulative days on market: 65 days
- Listing agreement: Exclusive Right To Sell
- Exclusions: No
- Ownership: Fee Simple
- Ownership type: Sole Proprietor
- Road surface type: Paved
Price history
| Date | Event | Price |
|---|---|---|
| 7/2/2024 | Sold | $2,300,000+1.1%$847/sqft |
Source:  Altitude Realtors #S1048111 Report a problem Altitude Realtors #S1048111 Report a problem | ||
| 6/8/2024 | Pending sale | $2,275,000$837/sqft |
Source: Altitude Realtors #S1048111 Report a problem | ||
| 6/6/2024 | Price change | $2,275,000-3.2%$837/sqft |
Source: Altitude Realtors #S1048111 Report a problem | ||
| 5/8/2024 | Listed for sale | $2,350,000$865/sqft |
Source: Altitude Realtors #S1048111 Report a problem | ||
| 5/1/2024 | Pending sale | $2,350,000$865/sqft |
Source: Altitude Realtors #S1048111 Report a problem | ||
| 3/28/2024 | Listed for sale | $2,350,000$865/sqft |
Source: Altitude Realtors #S1048111 Report a problem | ||
Public tax history
Tax history is unavailable.
Neighborhood: 80424
Nearby homes
- $2,999,0003 bd4 ba3.1k sqft338 Fairways Dr, Breckenridge, CO 80424For Sale
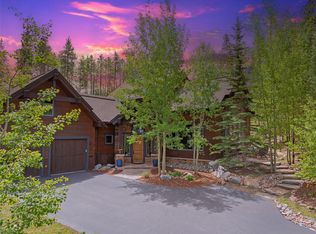
- $2,742,2003 bd2 ba3.1k sqft406 Fairways Dr, Breckenridge, CO 80424Off Market
- $--1.03 Acres29 Glen Eagle, Breckenridge, CO 80424Off Market
- $2,651,8003 bd4 ba3.2k sqft498 Fairways Dr, Breckenridge, CO 80424Off Market
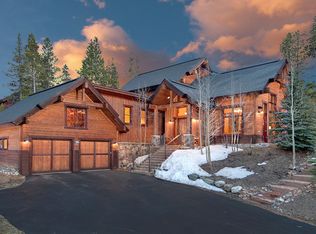
- $3,009,0003 bd4 ba3.3k sqft294 Fairways Dr, Breckenridge, CO 80424Off Market
- $2,732,6003 bd2 ba3.1k sqft616 Fairways Dr, Breckenridge, CO 80424Off Market
- $2,089,2003 bd4 ba2.5k sqft228 Glen Eagle Loop, Breckenridge, CO 80424Off Market
- $3,530,1003 bd3 ba3.3k sqft127 Glen Eagle Loop, Breckenridge, CO 80424Off Market
Nearby schools
GreatSchools rating
- 7/10Upper Blue Elementary SchoolGrades: PK-5Distance: 1.6 mi
- 4/10Summit Middle SchoolGrades: 6-8Distance: 5.3 mi
- 5/10Summit High SchoolGrades: 9-12Distance: 3.4 mi
Schools provided by the listing agent
- Elementary: Upper Blue
- Middle: Summit
- High: Summit
Source: Altitude Realtors. This data may not be complete. We recommend contacting the local school district to confirm school assignments for this home.
Sell for more on Zillow
Get a Zillow Showcase℠ listing at no additional cost and you could sell for .
$2,421,200
2% more
+$48,424
With Zillow Showcase(estimated)
$2,469,624
- Colorado
- Summit County
- Breckenridge
- 80424
- 32 Glen Eagle Loop
Nearby cities
Nearby neighborhoods
Nearby zip codes
Other Breckenridge Topics
