Skip main navigation
Sold for $565,000
  • $565,000

    32 Glendale Ave, Peabody, MA 01960

    2beds
    1,096sqft
    Single Family Residence
    Built in 1929
    5,001 Square Feet Lot
    $544,400 Zestimate®
    $516/sqft
    $2,970 Estimated rent

    Home value

    $544,400

    $517,000 - $572,000

    $2,970/mo

    Zestimate® history
    Loading
    Loading...

    Owner options

    List your home for rent

    $2,970/mo

    Rent Zestimate®

    Find your next renter with Zillow Rental Manager. Plus, with online applications, you can quickly screen prospective tenants – for free.

    Learn more

    $2,970/mo

    Rent Zestimate®

    Refinance and save

    $2,850/mo

    Est. payment

    Refinancing to a lower rate could help reduce your monthly payments and save thousands over the life of the loan.

    See today's rates

    $2,850/mo

    Est. payment

    Explore your selling options

    Work with a Zillow partner agent

    Leverage their expertise and Zillow's premium Showcase listings to get your home seen by more buyers.

    Get started

    List with your own agent

    Get your home in front of millions of buyers by listing it on Zillow.

    Learn how to do it

    Sell it yourself

    Take full control of how buyers see your home on Zillow by listing For Sale by Owner (FSBO).

    List your home

    What's special

    Mini split for acOne car garageFully applianced kitchenHardwood floorsTwo generous bedroomsPlenty of closet spaceTons of cabinets
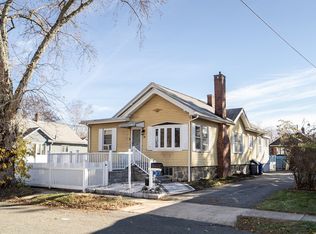
    Exciting starter Colonial/Bungalow home coming your way! Many updates, warm & cozy fireplaced living room featuring hardwood floors, plenty of room for family relaxation with young mini split for AC! Spacious dining room offering hardwood floors, fully applianced kitchen, tons of cabinets and light & bright dining nook overlooking brand new decking & private fenced back yard and bonus sun filled sun porch! Two generous bedrooms, hardwood floors & plenty of closet space. Tiled full bath tub/shower. Bonus of expansion potential with walk up attic! One car garage complete this unique home ready for your personal touches. New water heater ready for install. Exceptional location near Lakeshore Park & Browns Pond, Gannon Golf Course, Bishop Fenwick & St. Johns Prep private schools. Easy highway access to all the North Shore has to offer.

    Zillow last checked:

    Listing updated:

    Listed by:

    Diane LeBoeuf 978-580-5050,

    Competitive Edge Real Estate Services 978-851-5580

    Bought with:

    Mary Kelly

    Century 21 Property Central Inc.

    Source: MLS PIN,MLS#: 73554326

    Facts & features

    Interior

    Bedrooms & bathrooms
    • Bedrooms: 2
    • Bathrooms: 1
    • Full bathrooms: 1
    Primary bedroom
    • Features: Flooring - Wood
    • Level: First
    • Area: 213.18
    • Dimensions: 18.7 x 11.4
    Bedroom 2
    • Features: Flooring - Wood
    • Level: First
    • Area: 101.46
    • Dimensions: 11.4 x 8.9
    Primary bathroom
    • Features: No
    Bathroom 1
    • Features: Bathroom - With Tub & Shower, Flooring - Stone/Ceramic Tile
    • Level: First
    • Area: 54.51
    • Dimensions: 7.9 x 6.9
    Dining room
    • Features: Flooring - Hardwood
    • Level: First
    • Area: 141.9
    • Dimensions: 12.9 x 11
    Kitchen
    • Features: Flooring - Wood
    • Level: First
    • Area: 187
    • Dimensions: 17 x 11
    Living room
    • Features: Flooring - Hardwood
    • Level: First
    • Area: 221.2
    • Dimensions: 15.8 x 14
    Heating
    • Baseboard, Natural Gas
    Cooling
    • Window Unit(s), Ductless
    Appliances
    • Included: Gas Water Heater, Water Heater, Range, Dishwasher, Disposal, Refrigerator, Washer, Dryer
    • Laundry: In Basement, Electric Dryer Hookup, Washer Hookup
    Features
    • Sun Room, Walk-up Attic
    • Flooring: Tile, Hardwood, Flooring - Wall to Wall Carpet
    • Doors: Storm Door(s)
    • Basement: Full
    • Number of fireplaces: 1
    • Fireplace features: Living Room
    Interior area
    • Total structure area: 1,096
    • Total interior livable area: 1,096 sqft
    • Finished area above ground: 1,096

    Property

    Parking
    • Total spaces: 3
    • Parking features: Detached, Paved Drive, Off Street, Paved
    • Garage spaces: 1
    • Uncovered spaces: 2
    Features
    • Patio & porch: Deck
    • Exterior features: Deck, Rain Gutters
    • Waterfront features: Lake/Pond, 1/10 to 3/10 To Beach, Beach Ownership(Public)
    Lot
    • Size: 5,001 Square Feet
    Details
    • Parcel number: M:0120 B:0082,2110948
    • Zoning: R1A

    Construction

    Type & style
    • Home type: SingleFamily
    • Architectural style: Ranch,Bungalow
    • Property subtype: Single Family Residence
    Materials
    • Frame
    • Foundation: Block, Granite
    • Roof: Shingle
    Condition
    • Year built: 1929

    Utilities & green energy

    • Electric: Circuit Breakers
    • Sewer: Public Sewer
    • Water: Public
    • Utilities for property: for Electric Dryer, Washer Hookup
    Green energy
    • Energy efficient items: Thermostat

    Community & HOA

    Community
    • Features: Public Transportation, Shopping, Tennis Court(s), Park, Golf, Highway Access, Private School, Public School
    HOA
    • Has HOA: No
    Location
    • Region: Peabody

    Financial & listing details

    • Price per square foot: $516/sqft
    • Tax assessed value: $522,500
    • Annual tax amount: $4,838
    • Date on market: 8/15/2026

    Price history

    DateEventPrice
    8/28/2026Sold$565,000+7.6%$516/sqft
    Source: MLS PIN #73554326 Report a problem
    8/10/2026Pending sale$525,000$479/sqft
    Source: MLS PIN #73554326 Report a problem
    7/29/2026Contingent$525,000$479/sqft
    Source: MLS PIN #73554326 Report a problem
    7/23/2026Listed for sale$525,000$479/sqft
    Source: MLS PIN #73554326 Report a problem

    Public tax history

    YearProperty taxesTax assessment
    2025$4,838 +6.1%$522,500 +4.5%
    2024$4,559 +9.1%$499,900 +13.9%
    2023$4,179 $439,000
    2022$4,179 +18.6%$439,000 +30.7%
    2021$3,525 -1.5%$336,000 +0.8%
    2020$3,580 +3.4%$333,300 +6%
    2019$3,463 +8%$314,500 +12.4%
    2018$3,205 +3.4%$279,700 +6.1%
    2017$3,101 +8.6%$263,700 +10.1%
    2016$2,855 +8.2%$239,500 +11.7%
    2015$2,638 -1.2%$214,500 -0.4%
    2014$2,670 -1%$215,300 -4.3%
    2013$2,696 -0.6%$225,000 -1.9%
    2012$2,712 +2%$229,400 -0.1%
    2011$2,660 +7.8%$229,700 -2.3%
    2010$2,468 +1.5%$235,000 -10.1%
    2009$2,432 +2.1%$261,500 -4.9%
    2008$2,383 +0.4%$274,900 -10.1%
    2007$2,373 +4.4%$305,800 +2.2%
    2006$2,274 +1.1%$299,200 +10.4%
    2005$2,249 +2.6%$271,000
    2004$2,192 +9.9%$271,000 +28.4%
    2003$1,995 +25.8%$211,100 +10.4%
    2001$1,586 +14.4%$191,300 +34.3%
    1999$1,386 $142,400
    Find assessor info on the county website

    Neighborhood: 01960

    Nearby schools

    GreatSchools rating
    Get a cash offer in 3 minutes
    Find out how much your home could sell for in as little as 3 minutes with a no-obligation cash offer.
    Estimated market value
    $544,400
    Get a cash offer in 3 minutes
    Find out how much your home could sell for in as little as 3 minutes with a no-obligation cash offer.
    Estimated market value
    $544,400