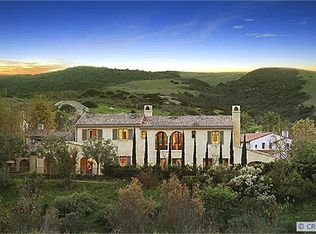
Welcome to 32 Golden Eagle, an extraordinary estate located in the prestigious Shady Canyon community of Irvine. This stunning residence boasts 5 spacious bedrooms and 6 luxurious bathrooms, offering unparalleled comfort and sophistication. As you step into the grand foyer, you'll be greeted by soaring ceilings, elegant details, and an abundance of natural light, creating a truly inviting atmosphere. The open-concept floor plan seamlessly blends formal and casual living spaces, perfect for both intimate gatherings and large-scale entertaining. The chef-inspired kitchen features top-of-the-line appliances, custom cabinetry, and an oversized island, making it a dream for anyone who loves to cook or host. The adjacent dining and living areas open to a beautifully landscaped backyard, complete with a sparkling pool, spa, and outdoor lounge areas that capture the essence of California living.The expansive master suite offers a private sanctuary with its own fireplace, a spacious walk-in closet, and a spa-like bathroom with dual vanities, a soaking tub, and a large walk-in shower. Each of the additional bedrooms is generously sized and includes its own ensuite bathroom, ensuring maximum privacy and comfort for family members and guests. This home also features a private office, a state-of-the-art home theater, a gym, and two wine cellars. The car garage provides ample space for your vehicles and storage needs. Situated within the gated Shady Canyon community, residents enjoy exclusive amenities including golf courses, hiking trails, and easy access to world-class shopping, dining, and entertainment. This estate offers the perfect combination of luxury, privacy, and convenience, making it the ideal place to call home.
Sold for $8,500,000
Zillow last checked:
Listing updated:
Bought with:
Mary Ryan, DRE #01476437
Pacific Sotheby's Int'l Realty
Sean Stanfield, DRE #01024996
Pacific Sotheby's Int'l Realty
Source: CRMLS,MLS#: OC25075294 Originating MLS: California Regional MLS
Originating MLS: California Regional MLSPrice history
| Date | Event | Price |
|---|---|---|
| 8/14/2026 | Sold | $8,500,000-15%$1,045/sqft |
Source:  CRMLS #OC25075294 Report a problem CRMLS #OC25075294 Report a problem | ||
| 8/7/2026 | Pending sale | $9,998,800$1,229/sqft |
Source: CRMLS #OC25075294 Report a problem | ||
| 7/22/2026 | Contingent | $9,998,800$1,229/sqft |
Source: CRMLS #OC25075294 Report a problem | ||
| 7/14/2025 | Price change | $9,998,800-7%$1,229/sqft |
Source: CRMLS #OC25075294 Report a problem | ||
| 4/7/2025 | Price change | $10,750,000-16.7%$1,321/sqft |
Source: CRMLS #OC25075294 Report a problem | ||
| 11/11/2024 | Listed for sale | $12,900,000+92.8%$1,586/sqft |
Source: CRMLS #WS24231476 Report a problem | ||
| 9/28/2021 | Sold | $6,690,000-3.3%$822/sqft |
Source: Public Record Report a problem | ||
| 8/5/2021 | Pending sale | $6,920,000$851/sqft |
Source: CRMLS #OC21130433 Report a problem | ||
| 8/2/2021 | Contingent | $6,920,000$851/sqft |
Source: CRMLS #OC21130433 Report a problem | ||
| 7/5/2021 | Listed for sale | $6,920,000+38.4%$851/sqft |
Source: CRMLS #OC21130433 Report a problem | ||
| 7/26/2016 | Sold | $5,000,000-20.5%$615/sqft |
Source: Public Record Report a problem | ||
| 6/27/2016 | Pending sale | $6,288,000$773/sqft |
Source: Berkshire Hathaway HomeService #OC16137548 Report a problem | ||
| 6/25/2016 | Listed for sale | $6,288,000+10.5%$773/sqft |
Source: BHHS California Properties #OC16137548 Report a problem | ||
| 4/11/2016 | Listing removed | $5,690,000$699/sqft |
Source: Surterre Properties Inc. #NP16010356 Report a problem | ||
| 3/5/2016 | Price change | $5,690,000-5.2%$699/sqft |
Source: Surterre Properties Inc. #NP16010356 Report a problem | ||
| 2/10/2016 | Price change | $5,999,800-4.7%$738/sqft |
Source: Surterre Properties Inc. #NP16010356 Report a problem | ||
| 1/18/2016 | Price change | $6,299,000+5.2%$774/sqft |
Source: Surterre Properties Inc. #NP16010356 Report a problem | ||
| 6/24/2015 | Listed for sale | $5,988,888+24.8%$736/sqft |
Source: Legacy 15 Real Estate Brokers #OC15136547 Report a problem | ||
| 6/8/2013 | Listing removed | $4,798,800$590/sqft |
Source: Shiva Ommi #NP13039299 Report a problem | ||
| 5/12/2013 | Listed for sale | $4,798,800$590/sqft |
Source: Shiva Ommi #NP13039299 Report a problem | ||
| 4/20/2013 | Pending sale | $4,798,800$590/sqft |
Source: Shiva Ommi #NP13039299 Report a problem | ||
| 3/9/2013 | Listed for sale | $4,798,8000%$590/sqft |
Source: Shiva Ommi #NP13039299 Report a problem | ||
| 6/27/2007 | Sold | $4,800,000+381%$590/sqft |
Source: Public Record Report a problem | ||
| 12/22/2003 | Sold | $998,000$123/sqft |
Source: Public Record Report a problem | ||


Get a cash offer in 3 minutes
Find out how much your home could sell for in as little as 3 minutes with a no-obligation cash offer.
Estimated market value
$8,502,200
