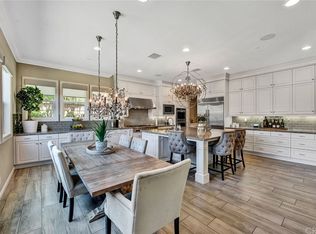
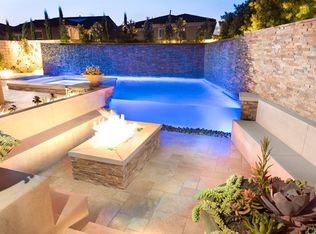
Extended casitaTranquil backyardCustom water featureGourmet kitchenEnclosed california roomOpulent master suiteRaised garden bed
A Must-See, exquisite Toll Brothers “The Highlands” estate, nestled in the No Mello Roos Baker Ranch community. Showcasing over $300K in premium custom upgrades and landscaping, this 3,918 sq. ft. masterpiece is one of only three homes in the tract featuring grand foyer, 5 bedroom suites, including an extended CASITA and an ENCLOSED CALIFORNIA ROOM, elegantly transformed into a restaurant-grade outdoor kitchen. Outfitted with top-tier Twin Eagles appliances, including a 48” BBQ, power wok, warming drawer, and motorized sunshades, this space is an entertainer’s dream, perfect for hosting sophisticated gatherings and creating unforgettable family memories. The extended Casita offers an ideal retreat for multi-generational living, with a private bedroom, bathroom, laundry closet, and living room. Inside the main home, the gourmet kitchen is a culinary haven, boasting upgraded KitchenAid stainless steel appliances, including a 48” refrigerator, 6-burner cooktop with hood, upgraded microwave, oven, walk-in pantry, and a spacious center island. Pocket glass doors disappear to create a seamless indoor-outdoor living experience. The opulent master suite serves as a serene oasis, featuring an ENCLOSED DECK, his-and-hers walk-in closets, and a luxuriously upgraded spa-like bathroom. The tranquil backyard, enhanced by a custom water feature, soft artificial turf, and a raised garden bed, offers the ultimate in relaxation and privacy. Located just minutes from Irvine, this prestigious home resides within a resort-style community offering world-class amenities, such as clubhouse, parks, playgrounds, pools, spas, sport courts, BBQs, and scenic hiking/biking trails. This home defines luxury living at its finest.
270 days
|
497
|
19
|
Zillow last checked:
Listing updated:
Listed by:
Kit JinDRE #02020532949.688.3629,
Real Broker
Source: CRMLS,MLS#: OC25236336Originating MLS: California Regional MLS
Features: Bathroom Exhaust Fan, Bathtub, Dual Sinks, Enclosed Toilet, Linen Closet, Quartz Counters, Soaking Tub, Separate Shower, Tub Shower, Upgraded
Other
Features: Dressing Area
Kitchen
Features: Built-in Trash/Recycling, Granite Counters, Kitchen Island, Kitchen/Family Room Combo, Pots & Pan Drawers, Walk-In Pantry
Other
Features: Walk-In Closet(s)
Pantry
Features: Walk-In Pantry
Heating
Central, ENERGY STAR Qualified Equipment, Fireplace(s), High Efficiency
Cooling
Central Air, ENERGY STAR Qualified Equipment, High Efficiency, Wall/Window Unit(s)
Appliances
Included: 6 Burner Stove, Barbecue, Convection Oven, Dishwasher, ENERGY STAR Qualified Appliances, ENERGY STAR Qualified Water Heater, Gas Cooktop, Disposal, Gas Water Heater, High Efficiency Water Heater, Hot Water Circulator, Indoor Grill, Ice Maker, Microwave, Refrigerator, Range Hood, Tankless Water Heater, Water To Refrigerator, Water Heater, Warming Drawer
Utilities for property: Electricity Available, Natural Gas Available, Sewer Available, Water Available
Green energy
Energy efficient items: Appliances, Water Heater
Community & HOA
Community
Features: Biking, Dog Park, Hiking, Street Lights, Sidewalks, Water Sports, Park, Pool
Security: Prewired, Carbon Monoxide Detector(s), Fire Detection System, Fire Sprinkler System, Smoke Detector(s), Window Bars
Subdivision: Highlands (Bkhgl)
HOA
Has HOA: Yes
Amenities included: Clubhouse, Sport Court, Dog Park, Fire Pit, Outdoor Cooking Area, Other Courts, Barbecue, Picnic Area, Playground, Pool, Recreation Room, Spa/Hot Tub, Tennis Court(s), Trail(s)
HOA fee: $222 monthly
HOA name: Baker Ranch Community Association
HOA phone: 949-367-9430
Location
Region: Lake Forest
Financial & listing details
Price per square foot: $613/sqft
Tax assessed value: $1,799,808
Annual tax amount: $19,050
Date on market: 10/16/2025
Cumulative days on market: 270 days
Listing terms: Cash,Cash to New Loan,Conventional
Inclusions: Kitchen Built-in Refrigerator, Outdoor Refrigerator, Entry Chandelier, Dining Chandelier, California Room Ceiling Fan and Master Suite Deck Ceiling Fan
Explore the cost of this home by adjusting the details. Changes won't be saved.
Principal & interest
$1,547
Mortgage insurance
$0
Property taxes
$170
Home insurance
$105
HOA fees
$0
Utilities
Not included
All calculations are estimates and provided by Zillow, Inc. for informational purposes only. Actual amounts may vary.
HOA fees may include property taxes on listings classified as Co-Ops. Contact the listing agent and/or owner for fee details.
Mortgage interest rates are dependent on a number of factors, including credit score, down payment, and repayment length. Interest rate data provided by Zillow Group Marketplace, Inc. as of 1/1/1970 from various mortgage lenders with which we have lead or other similar arrangements; the Estimated Payment is an average of those rates.
See how much you could borrow to make a competitive offer.