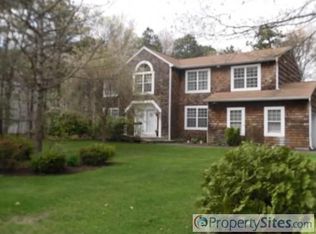
Welcome to this charming Colonial home nestled on a tranquil 1/2-acre lot on a dead-end street in the heart of Manorville. This delightful residence has been lovingly maintained by its original owner and is now available for the first time. Step inside to find a welcoming entry foyer leading to a spacious living room and formal dining room, perfect for entertaining guests. The heart of the home is the updated eat-in kitchen, featuring stunning quartz countertops, a matching backsplash, and updated wood cabinets that offer plenty of storage. The lower level also includes a convenient half bath, a laundry area with matching storage, and access to the one-car garage, which houses a utility room. Upstairs, you'll find three comfortable bedrooms, including a main bedroom with a private ensuite bath, offering a peaceful retreat. A second full bathroom serves the additional bedrooms, providing ample space for family or guests. This home is equipped with modern comforts, including an updated roof, central air conditioning, and a natural gas forced hot air heating system with a humidifier. Situated in a prime location with easy access to main roads like the Long Island Expressway, you're just under two hours from New York City and a short 20-minute drive from the vibrant Main Street in Westhampton Beach. Plus, you'll be close to the renowned Long Island Wine Trail, perfect for weekend excursions. Don't miss the chance to own this beautiful home in a sought-after location, with all the comforts and conveniences you desire. This is a rare opportunity to purchase a home that has never before been offered for sale!, Additional information: Appearance:Mint+
Sold for $600,000
$600,000
32 Golf Club Circle, Manorville, NY 11949
3beds
--sqft
Single Family Residence, Residential
Built in 1990
0.52 Acres Lot
$667,500 Zestimate®
$--/sqft
$5,500 Estimated rent
Home value
$667,500
$614,000 - $728,000
$5,500/mo
Zestimate® history
Owner options
List your home for rent
$5,500/mo
Rent Zestimate®
Find your next renter with Zillow Rental Manager. Plus, with online applications, you can quickly screen prospective tenants – for free.
$5,500/mo
Rent Zestimate®
Refinance and save
$4,114/mo
Est. payment
Refinancing to a lower rate could help reduce your monthly payments and save thousands over the life of the loan.
$4,114/mo
Est. payment
Explore your selling options
Work with a Zillow partner agent
Leverage their expertise and Zillow's premium Showcase listings to get your home seen by more buyers.
Get startedList with your own agent
Get your home in front of millions of buyers by listing it on Zillow.
Learn how to do itSell it yourself
Take full control of how buyers see your home on Zillow by listing For Sale by Owner (FSBO).
List your homeWhat's special
Zillow last checked:
Listing updated:
Listed by:
Nicholas T. Maguire 516-517-4100,
Compass Greater NY LLC 516-500-8271,
Desiree A. Lofredo 631-241-9174,
Compass Greater NY LLC
Bought with:
Timothy Allen Morabito, 10401210301
Compass Greater NY LLC
Joel S. Posner, 10301224100
Compass Greater NY LLC
Source: OneKey® MLS as distributed by MLS GRID,MLS#: L3578107
Facts & features
Interior
Bedrooms & bathrooms
- Bedrooms: 3
- Bathrooms: 3
- Full bathrooms: 2
- 1/2 bathrooms: 1
Bedroom 1
- Description: Bedroom 1 of 3
- Level: Second
Bedroom 2
- Description: Bedroom 2 of 3
- Level: Second
Bedroom 3
- Description: Primary Bedroom with Vaulted Ceilings
- Level: Second
Bathroom 1
- Description: 1/2 Bath Off Kitchen before Laundry
- Level: First
Bathroom 2
- Description: Full guest bath
- Level: Second
Bathroom 3
- Description: Full bath off Primary bedroom with Stand up shower
- Level: Second
Other
- Description: Entry Foyer with Coat Closet
- Level: First
Other
- Description: Garage with Burner room
- Level: First
Dining room
- Description: Open to Living Room and off EIK
- Level: First
Kitchen
- Description: Large EIK with lots of storage
- Level: First
Laundry
- Description: Laundry area between Kitchen and Garage with Storage
- Level: First
Living room
- Description: Open to hall & Dining room
- Level: First
Heating
- Forced Air
Cooling
- Central Air
Appliances
- Included: Dishwasher, Dryer, Humidifier, Refrigerator, Washer, ENERGY STAR Qualified Appliances, Gas Water Heater
- Laundry: Common Area
Features
- Cathedral Ceiling(s), Eat-in Kitchen, Pantry, Formal Dining, Primary Bathroom
- Flooring: Carpet
- Windows: Double Pane Windows
- Has basement: No
- Attic: Partial,Scuttle,Unfinished
Property
Parking
- Parking features: Attached, Driveway, On Street, Private
- Has uncovered spaces: Yes
Features
- Levels: Two
- Patio & porch: Deck, Porch
- Fencing: Fenced,Partial
Lot
- Size: 0.52 Acres
- Dimensions: .52
- Features: Level
Details
- Parcel number: 0200509000800001011
- Zoning: Res
Construction
Type & style
- Home type: SingleFamily
- Architectural style: Colonial
- Property subtype: Single Family Residence, Residential
Materials
- Cedar, Shake Siding
- Foundation: Slab
Condition
- Actual
- Year built: 1990
- Major remodel year: 2017
Utilities & green energy
- Sewer: Cesspool
- Water: Public
- Utilities for property: Trash Collection Public
Community & HOA
HOA
- Has HOA: No
Location
- Region: Manorville
Financial & listing details
- Tax assessed value: $531,250
- Annual tax amount: $11,177
- Date on market: 11/21/2024
- Listing agreement: Exclusive Right To Lease
Price history
| Date | Event | Price |
|---|---|---|
| 11/22/2024 | Sold | $600,000+9.1% |
Source:  OneKey® MLS as distributed by MLS GRID #L3578107 Report a problem OneKey® MLS as distributed by MLS GRID #L3578107 Report a problem | ||
| 10/10/2024 | Pending sale | $550,000 |
Source: OneKey® MLS as distributed by MLS GRID #3578107 Report a problem | ||
Public tax history
| Year | Property taxes | Tax assessment |
|---|---|---|
| 2025 | -- | $2,550 |
| 2024 | -- | $2,550 |
| 2023 | -- | $2,550 |
| 2022 | -- | $2,550 |
| 2021 | -- | $2,550 |
| 2020 | -- | $2,550 |
| 2019 | -- | $2,550 |
| 2018 | -- | $2,550 |
| 2017 | $8,774 | $2,550 |
| 2016 | -- | $2,550 |
| 2015 | -- | $2,550 |
| 2014 | -- | $2,550 |
| 2013 | -- | $2,550 |
| 2012 | -- | $2,550 |
| 2011 | -- | $2,550 |
| 2010 | -- | $2,550 |
| 2009 | -- | $2,550 |
| 2008 | -- | $2,550 |
| 2007 | $6,263 +21.5% | $2,550 |
| 2005 | $5,155 +1.2% | $2,550 |
| 2004 | $5,096 +6% | $2,550 |
| 2003 | $4,809 +7% | $2,550 |
| 2002 | $4,494 +5.6% | $2,550 |
| 2001 | $4,255 -3.5% | $2,550 |
| 2000 | $4,408 | $2,550 |
Find assessor info on the county website
Neighborhood: 11949
Nearby homes
- $776,0004 bd2 ba-- sqft34 Golf Club Cir, Manorville, NY 11949Off Market
- $781,300-- bd-- ba-- sqft2 Bunker Ct, Manorville, NY 11949Off Market
- $808,1005 bd3 ba2.8k sqft15 Club House Ln, Manorville, NY 11949Off Market
- $757,2003 bd2 ba3.2k sqft4 Bunker Ct, Manorville, NY 11949Off Market
- $713,600-- bd-- ba-- sqft11 Club House Ln, Manorville, NY 11949Off Market
- $715,0004 bd3 ba2.5k sqft36 Golf Club Cir, Manorville, NY 11949Sold
- $720,000-- bd-- ba-- sqft33 Golf Club Cir, Manorville, NY 11949Sold
- $810,800-- bd-- ba-- sqft35 Golf Club Cir, Manorville, NY 11949Off Market
Nearby schools
GreatSchools rating
- 6/10Eastport Elementary SchoolGrades: 3-6Distance: 3.7 mi
- 8/10Eastport South Manor Junior Senior High SchoolGrades: 7-12Distance: 2.8 mi
Schools provided by the listing agent
- Elementary: Tuttle Avenue School
- Middle: Eastport-South Manor Jr-Sr Hs
- High: Eastport-South Manor Jr-Sr Hs
Source: OneKey® MLS as distributed by MLS GRID. This data may not be complete. We recommend contacting the local school district to confirm school assignments for this home.
Get a cash offer in 3 minutes
Find out how much your home could sell for in as little as 3 minutes with a no-obligation cash offer.
Estimated market value
$667,500
Get a cash offer in 3 minutes
Find out how much your home could sell for in as little as 3 minutes with a no-obligation cash offer.
Estimated market value
$667,500
- New York
- Suffolk County
- Manorville
- 11949
- 32 Golf Club Circle
Nearby cities
Nearby zip codes
Other Manorville Topics
