Beautiful 3 Bedroom, 2.5 Bath End Unit in Byers Station, located in Upper Uwchlan Township and part of the award-winning Downingtown School District. This former model home is loaded with upgrades, including whole-house surround sound, extensive recessed lighting, and detailed wainscoting, chair rails and crown moldings throughout. Step inside to a welcoming foyer with a coat closet and tile floor. To the left is the inviting Family Room featuring a gas fireplace and plantation shutters, which flows seamlessly into the Kitchen with tile flooring, stainless steel appliances, and sliding glass door that leads to the patio. A Formal Dining Room opens to the Living Room, providing a great layout for entertaining. A Powder Room with pedestal sink completes the main level. Upstairs, the Primary Bedroom boasts a tray ceiling, two closets (including a walk-in), and an en suite bath with a soaking tub, separate tiled shower, vanity, and private toilet area. Two additional bedrooms share a full Hall Bath with a tiled tub/shower combination. A conveniently located second-floor Laundry Room adds to the home's practicality. The spacious basement offers ample storage and is ready to be finished to suit your needs. Major updates include a New hot water heater (2023) and New HVAC system (2020). Enjoy all the amenities the Byers Station community has to offer: two pools, two clubhouses, two fitness centers, tennis and basketball courts, a volleyball court, playgrounds, and scenic walking trails. Located just minutes from the PA Turnpike and Routes 100, 401, and 113, this community is *Owner-Occupied Only* – no rentals permitted at this time.
Sold for $415,000
$415,000
32 Granite Ln #8, Chester Springs, PA 19425
3beds
1,932sqft
Townhouse
Built in 2005
-- sqft lot
$433,400 Zestimate®
$215/sqft
$2,751 Estimated rent
Home value
$433,400
$403,000 - $464,000
$2,751/mo
Zestimate® history
Owner options
List your home for rent
$2,751/mo
Rent Zestimate®
Find your next renter with Zillow Rental Manager. Plus, with online applications, you can quickly screen prospective tenants – for free.
$2,751/mo
Rent Zestimate®
Refinance and save
$2,712/mo
Est. payment
Refinancing to a lower rate could help reduce your monthly payments and save thousands over the life of the loan.
$2,712/mo
Est. payment
Explore your selling options
Work with a Zillow partner agent
Leverage their expertise and Zillow's premium Showcase listings to get your home seen by more buyers.
Get startedList with your own agent
Get your home in front of millions of buyers by listing it on Zillow.
Learn how to do itSell it yourself
Take full control of how buyers see your home on Zillow by listing For Sale by Owner (FSBO).
List your homeWhat's special
Gas fireplaceTwo poolsVolleyball courtSpacious basementTwo clubhousesSoaking tubTennis and basketball courts
Zillow last checked:
Listing updated:
Listed by:
Kathleen Wolfgang 610-283-9428,
Keller Williams Real Estate -Exton,
Co-Listing Agent: Lauren A Wolfgang Bauer 610-223-0796,
Keller Williams Real Estate -Exton
Bought with:
Kathleen Wolfgang, AB043062A
Keller Williams Real Estate -Exton
Kelsey Wolfgang, RS332050
Keller Williams Real Estate -Exton
Source: Bright MLS,MLS#: PACT2100174
Facts & features
Interior
Bedrooms & bathrooms
- Bedrooms: 3
- Bathrooms: 3
- Full bathrooms: 2
- 1/2 bathrooms: 1
- Main level bathrooms: 1
Rooms
- Room types: Living Room, Dining Room, Primary Bedroom, Bedroom 2, Bedroom 3, Kitchen, Family Room
Primary bedroom
- Features: Attached Bathroom, Soaking Tub, Bathroom - Stall Shower, Ceiling Fan(s), Flooring - Carpet, Recessed Lighting, Walk-In Closet(s)
- Level: Upper
- Area: 176 Square Feet
- Dimensions: 16 x 11
Bedroom 2
- Features: Flooring - Carpet
- Level: Upper
- Area: 110 Square Feet
- Dimensions: 11 x 10
Bedroom 3
- Features: Flooring - Carpet
- Level: Upper
- Area: 132 Square Feet
- Dimensions: 12 x 11
Dining room
- Features: Chair Rail, Crown Molding
- Level: Main
- Area: 120 Square Feet
- Dimensions: 12 x 10
Family room
- Features: Fireplace - Gas, Flooring - Carpet, Recessed Lighting
- Level: Main
- Area: 182 Square Feet
- Dimensions: 14 x 13
Kitchen
- Features: Flooring - Ceramic Tile, Kitchen - Gas Cooking, Recessed Lighting, Pantry
- Level: Main
- Area: 143 Square Feet
- Dimensions: 13 x 11
Living room
- Features: Chair Rail, Crown Molding, Flooring - Carpet, Recessed Lighting
- Level: Main
- Area: 204 Square Feet
- Dimensions: 17 x 12
Heating
- Forced Air, Natural Gas
Cooling
- Central Air, Electric
Appliances
- Included: Microwave, Dishwasher, Self Cleaning Oven, Oven/Range - Gas, Refrigerator, Stainless Steel Appliance(s), Gas Water Heater
- Laundry: Upper Level
Features
- Soaking Tub, Bathroom - Stall Shower, Ceiling Fan(s), Chair Railings, Crown Molding, Family Room Off Kitchen, Kitchen - Galley, Kitchen - Table Space, Pantry, Primary Bath(s), Recessed Lighting, Sound System, Upgraded Countertops, Wainscotting, Walk-In Closet(s)
- Flooring: Carpet
- Basement: Concrete,Full
- Number of fireplaces: 1
- Fireplace features: Gas/Propane, Mantel(s)
Interior area
- Total structure area: 1,932
- Total interior livable area: 1,932 sqft
- Finished area above ground: 1,932
- Finished area below ground: 0
Property
Parking
- Total spaces: 2
- Parking features: Assigned, Parking Lot
- Details: Assigned Parking, Assigned Space #: 15-8
Accessibility
- Accessibility features: None
Features
- Levels: Two
- Stories: 2
- Patio & porch: Patio, Porch
- Exterior features: Sidewalks
- Pool features: Community
Details
- Additional structures: Above Grade, Below Grade
- Parcel number: 3204 0609
- Zoning: RESIDENTIAL
- Special conditions: Standard
Construction
Type & style
- Home type: Townhouse
- Architectural style: Colonial
- Property subtype: Townhouse
Materials
- Vinyl Siding
- Foundation: Concrete Perimeter
Condition
- New construction: No
- Year built: 2005
Utilities & green energy
- Sewer: Public Sewer
- Water: Public
Community & HOA
Community
- Security: Fire Sprinkler System
- Condo and coop fee: $312 monthly
- Subdivision: Byers Station
HOA
- Has HOA: No
- Amenities included: Clubhouse, Jogging Path, Pool, Basketball Court, Fitness Center, Tennis Court(s), Tot Lots/Playground, Volleyball Courts
- Services included: Common Area Maintenance, Maintenance Structure, Pool(s), Snow Removal, Trash
Location
- Region: Chester Springs
- Municipality: UPPER UWCHLAN TWP
Financial & listing details
- Price per square foot: $215/sqft
- Tax assessed value: $144,040
- Annual tax amount: $5,316
- Date on market: 6/5/2025
- Listing agreement: Exclusive Agency
- Inclusions: Kitchen Refrigerator, Washer, And Dryer In As-is Condition
- Exclusions: Shelf In Kitchen, Guitar Hooks In Bedroom, White Board In Bedroom
- Ownership: Condominium
Price history
| Date | Event | Price |
|---|---|---|
| 8/15/2025 | Sold | $415,000-2.4%$215/sqft |
Source:  Bright MLS #PACT2100174 Report a problem Bright MLS #PACT2100174 Report a problem | ||
| 6/13/2025 | Pending sale | $425,000$220/sqft |
Source: Bright MLS #PACT2100174 Report a problem | ||
| 6/5/2025 | Listed for sale | $425,000$220/sqft |
Source: Bright MLS #PACT2100174 Report a problem | ||
Public tax history
Tax history is unavailable.
Neighborhood: Eagle
Nearby homes
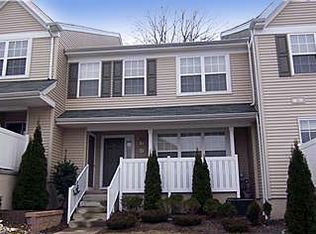
- $330,8002 bd2 ba1.2k sqft62 Granite Ln, Chester Springs, PA 19425Off Market
- $355,0002 bd3 ba1.3k sqft30 Granite Ln #7, Chester Springs, PA 19425Sold

- $453,0003 bd3 ba1.9k sqft24 Granite Ln #1, Chester Springs, PA 19425Sold
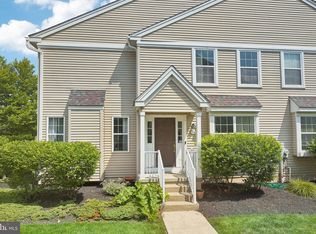
- $439,7003 bd3 ba1.9k sqft40 Granite Ln, Chester Springs, PA 19425Off Market
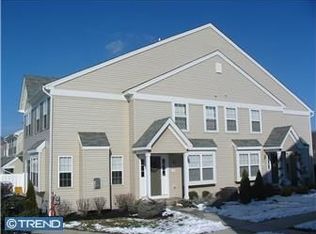
- $379,0002 bd3 ba1.3k sqft54 Granite Ln #2, Chester Springs, PA 19425For Sale
- $365,0002 bd3 ba1.3k sqft46 Granite Ln #7, Chester Springs, PA 19425Sold
- $440,0003 bd3 ba1.9k sqft16 Granite Ln #8, Chester Springs, PA 19425Sold
- $432,5003 bd4 ba2.6k sqft202 Flagstone Rd #6, Chester Springs, PA 19425Sold
Nearby schools
GreatSchools rating
- 10/10Pickering Valley El SchoolGrades: K-5Distance: 0.1 mi
- 9/10Marsh Creek Sixth Grade CenterGrades: 6Distance: 1.9 mi
- 9/10Downingtown High School East CampusGrades: 9-12Distance: 3 mi
Schools provided by the listing agent
- District: Downingtown Area
Source: Bright MLS. This data may not be complete. We recommend contacting the local school district to confirm school assignments for this home.
Get a cash offer in 3 minutes
Find out how much your home could sell for in as little as 3 minutes with a no-obligation cash offer.
Estimated market value
$433,400
Get a cash offer in 3 minutes
Find out how much your home could sell for in as little as 3 minutes with a no-obligation cash offer.
Estimated market value
$433,400
- Pennsylvania
- Chester County
- Chester Springs
- 19425
- Eagle
- 32 Granite Ln Unit 8
