Skip main navigation
Active
  • $209,900

    32 Green Street, Houlton, ME 04730

    3beds
    960sqft
    : 
    Loading
    Get pre-qualified
    Single Family Residence
    Built in 1989
    0.36 Acres Lot
    $201,300 Zestimate®
    $219/sqft
    $-- HOA

    What's special

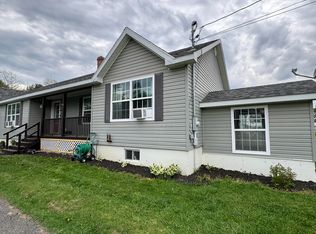
    Surveyed lot all landscapedMetal roofCathedral ceilingsLaundry in basementOpen archwaysSmall gambrel storage shed
    One Floor, Single Level, No Stairs! If You Don't Want To Climb Up Or Down, You Don't Have To In This New Maine Ranch Home Listing. Welcome To 32 Green Street Houlton Maine. One Owner Since This Double Wide Hoisted High, Put On A New Full Concrete Basement. Outside Entrance, Inside To Cellar That Could Be Developed. Very Clean, 2 Bath, 3 Bedroom Ranch With No Wasted Halls! Open Archways, Cathedral Ceilings. Deep Lot Is 66' Wide By 240' Deep! Small Gambrel Storage Shed!Level, Pretty Lot For Gardens, Lawn Parties, Recreation. Paved Driveway Not Just Rolled Out But Earthwork Down To Dig Down 2 Feet, Replace With Gravel Base For Good Drainage. THEN Paved. $15,000 Process But Done By The Book And Looks Perfect. Parking Lot Paved Too! Just Around Corner From The Education, A Short Walk To Downtown, The Corner Store. Attractive Lot, Outside Open Deck, Your Backyard Goes And Goes. Surveyed Lot, All Landscaped. Metal Roof Put On Ranch Home Too! Loved Ones Under The Same Roof? One End 2 Bedrooms And Bath. Master Bedroom With Full Bath. Is By Itself On The East End. Great Use Of The Under 1000' Square Feet Here. Again, Develop The Basement That Has Inside, Outside Entrances. Laundry In Basement Now. Come Tour, See The Floor Plan, The Area, How Well Taken Care Of This Maine Ranch Home Is! Local Banks For Financing Work Best, Houlton Has Five To Pick From Fro Local Fast Quality Service.
    48 days
    |
    301
    |
    11
    |

    Zillow last checked:

    Listing updated:

    Listed by:

    Mooers Realty

    Source: Maine Listings,MLS#: 1664906MLS Logo

    Loading...

      Facts & features

      Interior

      Bedrooms & bathrooms
      • Bedrooms: 3
      • Bathrooms: 2
      • Full bathrooms: 2
      Primary bedroom
      • Features: Closet, Full Bath, Vaulted Ceiling(s)
      • Level: First
      • Area: 192 Square Feet
      • Dimensions: 16 x 12
      Bedroom 1
      • Features: Closet, Vaulted Ceiling(s)
      • Level: First
      • Area: 144 Square Feet
      • Dimensions: 12 x 12
      Bedroom 2
      • Features: Closet, Vaulted Ceiling(s)
      • Level: First
      • Area: 144 Square Feet
      • Dimensions: 12 x 12
      Kitchen
      • Features: Breakfast Nook, Cathedral Ceiling(s), Eat-in Kitchen
      • Level: First
      • Area: 216 Square Feet
      • Dimensions: 18 x 12
      Living room
      • Features: Vaulted Ceiling(s)
      • Level: First
      • Area: 252 Square Feet
      • Dimensions: 21 x 12
      Mud room
      • Level: First
      • Area: 36 Square Feet
      • Dimensions: 6 x 6
      Heating
      • Forced Air
      Cooling
      • Other
      Appliances
      • Included: Dryer, Microwave, Electric Range, Refrigerator, Washer
      Features
      • 1st Floor Bedroom, 1st Floor Primary Bedroom w/Bath, Bathtub, One-Floor Living, Shower, Storage, Primary Bedroom w/Bath
      • Flooring: Laminate, Vinyl
      • Doors: Storm Door(s)
      • Windows: Double Pane Windows
      • Basement: Bulkhead,Interior Entry,Walk-Out Access,Full,Sump Pump,Unfinished
      • Has fireplace: No
      Interior area
      • Total structure area: 960
      • Total interior livable area: 960 sqft
      • Finished area above ground: 960
      • Finished area below ground: 0

      Property

      Parking
      • Parking features: Paved, 1 - 4 Spaces, On Site, Off Street
      Accessibility
      • Accessibility features: 32 - 36 Inch Doors
      Features
      • Patio & porch: Deck
      • Has view: Yes
      • View description: Scenic
      Lot
      • Size: 0.36 Acres
      • Features: City Lot, Neighborhood, Level, Sidewalks, Landscaped
      Details
      • Additional structures: Shed(s)
      • Parcel number: HOULM039B2L099
      • Zoning: RESIDENTIAL
      • Other equipment: DSL, Internet Access Available

      Construction

      Type & style
      • Home type: SingleFamily
      • Architectural style: Ranch
      • Property subtype: Single Family Residence
      Materials
      • Steel Frame, Vinyl Siding
      • Foundation: Poured Concrete
      • Roof: Metal
      Condition
      • Year built: 1989

      Utilities & green energy

      • Electric: Circuit Breakers
      • Sewer: Public Sewer
      • Water: Public

      Community & HOA

      Location
      • Region: Houlton

      Financial & listing details

      • Price per square foot: $219/sqft
      • Tax assessed value: $71,500
      • Annual tax amount: $902
      • Date on market: 6/1/2026
      • Road surface type: Paved
      • Body type: Double Wide

        Estimated market value

        $201,300

        $191,000 - $211,000

        $1,468/mo

        Price history

        DateEventPrice
        6/1/2026Listed for sale$209,900+146.9%$219/sqft
        Source: Maine Listings #1664906 Report a problem
        11/5/2020Listing removed$85,000$89/sqft
        Source: Keller Williams Realty #1436751 Report a problem
        10/19/2019Listed for sale$85,000+1810.1%$89/sqft
        Source: Keller Williams Realty #1436751 Report a problem
        12/10/1991Sold$4,450$5/sqft
        Source: Agent Provided Report a problem

        Public tax history

        YearProperty taxesTax assessment
        2024$1,387 -3.4%$71,500 +2.6%
        2023$1,436 +10.1%$69,700 +20.8%
        2022$1,304 $57,700
        2021$1,304 -0.7%$57,700
        2020$1,313 +2.3%$57,700
        2019$1,284 $57,700
        2018$1,284 $57,700
        2017$1,284 $57,700
        2016$1,284 +2.3%$57,700
        2015$1,255 $57,700
        Find assessor info on the county website

        Monthly payment

        Est. payment

        Payment breakdown

        Explore the cost of this home by adjusting the details. Changes won't be saved.
        All calculations are estimates and provided by Zillow, Inc. for informational purposes only. Actual amounts may vary.
        HOA fees may include property taxes on listings classified as Co-Ops. Contact the listing agent and/or owner for fee details.
        Mortgage interest rates are dependent on a number of factors, including credit score, down payment, and repayment length. Interest rate data provided by Zillow Group Marketplace, Inc. as of 1/1/1970 from various mortgage lenders with which we have lead or other similar arrangements; the Estimated Payment is an average of those rates.
        See how much you could borrow to make a competitive offer.

        Climate risks

        Neighborhood: 04730

        Getting around

        39 / 100
        Car-Dependent
        38 / 100
        Somewhat Bikeable

        Nearby schools

        GreatSchools rating

        A local agent can set up tours, give advice and negotiate with sellers.

        Browse local experts

        Similar homes