Exquisite Living Awaits at 32 Green View Circle, Richardson!
Step into this distinguished, impeccably updated residence ideally located in one of Richardson’s most desirable neighborhoods. A seamless blend of timeless elegance and modern sophistication defines every corner of this home.
An awe-inspiring open floor plan connects the grand living room and formal dining area—perfect for both intimate gatherings and lively celebrations. The living space centers around a statement fireplace, adding warmth and style. The chef’s kitchen dazzles with high-end stainless steel appliances, gleaming granite countertops, and custom cabinetry—every inch designed for beauty and performance.
A versatile bonus suite offers flexibility for today’s lifestyle, serving perfectly as a private office, studio, or guest retreat. The primary suite is a true sanctuary, boasting a spa-inspired ensuite bath with luxury finishes and a peaceful atmosphere.
Step outside to discover your personal oasis—a lush, private backyard featuring a covered patio ideal for al fresco dining and year-round entertaining.
This exceptional property offers access to top-rated schools, premier shopping, dining, and major thoroughfares.
More than a home—this is a refined lifestyle experience. Don’t miss the opportunity to make it yours. Schedule your private showing today!
See attachments for the full list of all new updates and appliances.
Sold
Price Unknown
32 Green View Cir, Richardson, TX 75081
5beds
1,859sqft
Single Family Residence
Built in 1973
0.3 Acres Lot
$403,500 Zestimate®
$--/sqft
$3,318 Estimated rent
Home value
$403,500
$371,000 - $440,000
$3,318/mo
Zestimate® history
Owner options
List your home for rent
$3,318/mo
Rent Zestimate®
Find your next renter with Zillow Rental Manager. Plus, with online applications, you can quickly screen prospective tenants – for free.
$3,318/mo
Rent Zestimate®
Refinance and save
Refinancing to a lower rate could help reduce your monthly payments and save thousands over the life of the loan.
Explore your selling options
Work with a Zillow partner agent
Leverage their expertise and Zillow's premium Showcase listings to get your home seen by more buyers.
Get startedList with your own agent
Get your home in front of millions of buyers by listing it on Zillow.
Learn how to do itSell it yourself
Take full control of how buyers see your home on Zillow by listing For Sale by Owner (FSBO).
List your homeWhat's special
Statement fireplaceDistinguished impeccably updated residenceLush private backyardFormal dining areaAwe-inspiring open floor planGleaming granite countertopsCustom cabinetry
Zillow last checked:
Listing updated:
Listed by:
Macy Waters 0787640 888-565-1855,
MTX Realty, LLC 888-565-1855
Bought with:
Sharon Hammond
Ebby Halliday, Realtors
Source: NTREIS,MLS#: 21105537
Facts & features
Interior
Bedrooms & bathrooms
- Bedrooms: 5
- Bathrooms: 2
- Full bathrooms: 2
Primary bedroom
- Features: Closet Cabinetry, Cedar Closet(s), Ceiling Fan(s)
- Level: First
- Dimensions: 12 x 18
Bedroom
- Features: Cedar Closet(s), Ceiling Fan(s), Walk-In Closet(s)
- Level: First
- Dimensions: 10 x 11
Bedroom
- Features: Ceiling Fan(s)
- Level: First
- Dimensions: 10 x 13
Bedroom
- Features: Cedar Closet(s), Ceiling Fan(s)
- Level: First
- Dimensions: 11 x 13
Primary bathroom
- Features: Granite Counters, Stone Counters
- Level: First
- Dimensions: 11 x 6
Dining room
- Level: First
- Dimensions: 11 x 10
Other
- Features: Granite Counters, Stone Counters
- Level: First
- Dimensions: 10 x 5
Kitchen
- Features: Built-in Features, Eat-in Kitchen, Stone Counters
- Level: First
- Dimensions: 11 x 10
Laundry
- Level: First
- Dimensions: 7 x 6
Living room
- Features: Ceiling Fan(s), Fireplace
- Level: First
- Dimensions: 21 x 13
Office
- Features: Ceiling Fan(s)
- Level: First
- Dimensions: 13 x 14
Heating
- Central
Cooling
- Central Air
Appliances
- Included: Disposal
- Laundry: Washer Hookup, Dryer Hookup
Features
- Cedar Closet(s), Chandelier, Decorative/Designer Lighting Fixtures, Double Vanity, Eat-in Kitchen, Open Floorplan, Vaulted Ceiling(s), Natural Woodwork, Walk-In Closet(s)
- Flooring: Carpet, Hardwood, Tile
- Has basement: No
- Number of fireplaces: 1
- Fireplace features: Gas, Living Room
Interior area
- Total interior livable area: 1,859 sqft
Property
Parking
- Total spaces: 4
- Parking features: Garage, Garage Faces Rear
- Attached garage spaces: 2
- Carport spaces: 2
- Covered spaces: 4
Features
- Levels: One
- Stories: 1
- Exterior features: Private Yard
- Pool features: None
- Fencing: Privacy,Wood
Lot
- Size: 0.3 Acres
- Features: Back Yard, Lawn
- Residential vegetation: Grassed
Details
- Additional structures: Shed(s)
- Parcel number: 42076500090070000
Construction
Type & style
- Home type: SingleFamily
- Architectural style: Traditional,Detached
- Property subtype: Single Family Residence
Materials
- Brick
- Foundation: Slab
- Roof: Composition
Condition
- Year built: 1973
Utilities & green energy
- Sewer: Public Sewer
- Utilities for property: Sewer Available
Community & HOA
Community
- Features: Curbs, Sidewalks
- Security: Smoke Detector(s)
- Subdivision: Greenmeadow
HOA
- Has HOA: No
Location
- Region: Richardson
Financial & listing details
- Tax assessed value: $338,740
- Annual tax amount: $7,386
- Date on market: 11/7/2025
- Cumulative days on market: 114 days
Price history
| Date | Event | Price |
|---|---|---|
| 4/1/2026 | Sold | -- |
Source: NTREIS #21105537 Report a problem | ||
| 3/14/2026 | Pending sale | $399,900$215/sqft |
Source: NTREIS #21105537 Report a problem | ||
| 3/2/2026 | Contingent | $399,900$215/sqft |
Source: NTREIS #21105537 Report a problem | ||
| 2/19/2026 | Price change | $399,900-5.9%$215/sqft |
Source: NTREIS #21105537 Report a problem | ||
| 11/28/2025 | Price change | $424,990-5.5%$229/sqft |
Source: NTREIS #21105537 Report a problem | ||
| 11/7/2025 | Listed for sale | $449,777$242/sqft |
Source: NTREIS #21105537 Report a problem | ||
Public tax history
| Year | Property taxes | Tax assessment |
|---|---|---|
| 2025 | $3,646 +0.1% | $338,740 |
| 2024 | $3,642 -2.8% | $338,740 |
| 2023 | $3,747 +5.8% | $338,740 +9.1% |
| 2022 | $3,540 +152.9% | $310,370 +30% |
| 2021 | $1,400 +10.7% | $238,710 +6.3% |
| 2020 | $1,265 +17.4% | $224,550 +10.5% |
| 2019 | $1,077 +6.4% | $203,270 |
| 2018 | $1,013 -45.4% | $203,270 +5.5% |
| 2017 | $1,856 +3.3% | $192,630 +16.7% |
| 2016 | $1,796 -0.5% | $165,010 +20% |
| 2015 | $1,804 | $137,510 +5.4% |
| 2014 | $1,804 | $130,460 |
| 2013 | -- | -- |
| 2012 | -- | -- |
| 2011 | -- | -- |
| 2010 | -- | -- |
| 2009 | -- | -- |
| 2008 | -- | -- |
| 2007 | -- | -- |
| 2005 | -- | -- |
| 2004 | -- | -- |
| 2003 | -- | -- |
| 2002 | -- | -- |
| 2001 | -- | -- |
Find assessor info on the county website
Neighborhood: Berkner Park
Nearby homes
- $354,9003 bd2 ba1.6k sqft30 Green View Cir, Richardson, TX 75081Off Market
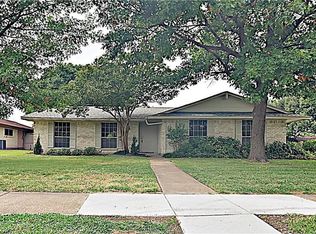
- $390,1004 bd2 ba2.6k sqft34 Green View Cir, Richardson, TX 75081Off Market
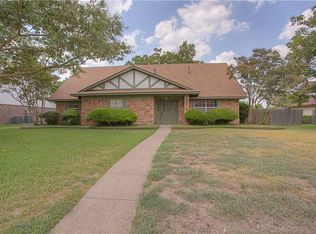
- $426,0004 bd3 ba2k sqft36 Green View Cir, Richardson, TX 75081Off Market
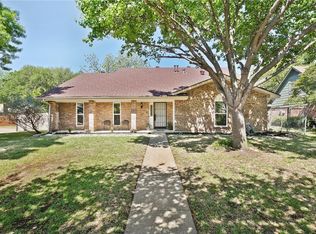
- $336,2004 bd2 ba2.2k sqft6 Green View Cir, Richardson, TX 75081Off Market
- $368,9004 bd3 ba2.1k sqft31 Green View Cir, Richardson, TX 75081Off Market
- $--3 bd2 ba1.6k sqft8 Green View Cir, Richardson, TX 75081Sold
- $369,7005 bd2 ba2.2k sqft4 Green View Cir, Richardson, TX 75081Off Market
- $420,6004 bd2 ba2.2k sqft33 Green View Cir, Richardson, TX 75081Off Market
Nearby schools
GreatSchools rating
- 7/10Dartmouth Elementary SchoolGrades: PK-6Distance: 1.2 mi
- 5/10Apollo Junior High SchoolGrades: 7-8Distance: 1.1 mi
- 4/10Berkner High SchoolGrades: 9-12Distance: 0.3 mi
Schools provided by the listing agent
- Elementary: Dartmouth
- High: Berkner
- District: Richardson ISD
Source: NTREIS. This data may not be complete. We recommend contacting the local school district to confirm school assignments for this home.
Get a cash offer in 3 minutes
Find out how much your home could sell for in as little as 3 minutes with a no-obligation cash offer.
Estimated market value
$403,500
Get a cash offer in 3 minutes
Find out how much your home could sell for in as little as 3 minutes with a no-obligation cash offer.
Estimated market value
$403,500
- Texas
- Dallas County
- Richardson
- 75081
- Berkner Park
- 32 Green View Cir
