Skip main navigation
Sold for $700,000
  • Listing Provided by: Coldwell Banker Realty
    Bought with: First Team Real Estate
    $700,000

    32 Greenfield, Irvine, CA 92614

    2beds
    1,022sqft
    Condominium
    Built in 1984
    -- sqft lot
    $752,900 Zestimate®
    $685/sqft
    $3,265 Estimated rent

    Home value

    $752,900

    $700,000 - $813,000

    $3,265/mo

    Zestimate® history
    Loading
    Loading...

    Owner options

    List your home for rent

    $3,265/mo

    Rent Zestimate®

    Find your next renter with Zillow Rental Manager. Plus, with online applications, you can quickly screen prospective tenants – for free.

    Learn more

    $3,265/mo

    Rent Zestimate®

    Refinance and save

    $4,569/mo

    Est. payment

    Refinancing to a lower rate could help reduce your monthly payments and save thousands over the life of the loan.

    See today's rates

    $4,569/mo

    Est. payment

    Explore your selling options

    Work with a Zillow partner agent

    Leverage their expertise and Zillow's premium Showcase listings to get your home seen by more buyers.

    Get started

    List with your own agent

    Get your home in front of millions of buyers by listing it on Zillow.

    Learn how to do it

    Sell it yourself

    Take full control of how buyers see your home on Zillow by listing For Sale by Owner (FSBO).

    List your home

    What's special

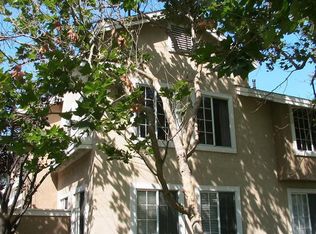
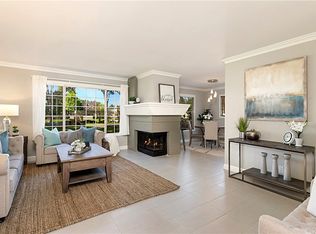
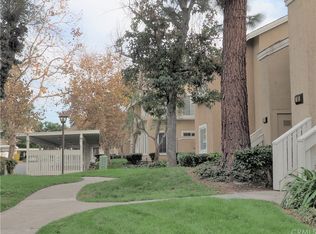
    Charming Woodbridge Village condo located in the desireable Alders community. This end unit, single story, lower level unit with no steps offers you the opportunity to own your own home, begin building equity or would also make a great rental property. This upgraded unit features laminate wood plank flooring, plush carpeting, granite counters, snack bar, upgraded light fixtures, recessed lighting, window blinds, stainless steel appliances and the home was just freshly painted. The cheery kitchen offers granite counters, stainless steel range, microwave, dishwasher & refrigerator and opens onto a lovely separate dining room with glass pendant lighting. The dining room would also be a great place for a home office. This desireable plan has a large spacious living room with many windows. The generously sized master suite has a walk-in closet & separate vanity with sink. The hall bath has granite counters, upgraded shower fixtures and tile flooring. Enjoy the central air conditioning. An interior laundry closet in conveniently located off the kitchen.Washer, dryer and a stainless steel refrigerator are all included. The front of the unit has a private enclosed patio to sit & enjoy your coffee in the morning or relax after work. There is also an exterior storage closet that provides room for your extra things. Your carport is directly in front of the unit as well as ample guest parking. Enjoy all Woodbridge Village amenities including several lakes, fishing, boating, parks, tot lots, pools, spas, pickleball, tennis courts and more!!! Located in the highly ranked Irvine School district!

    Zillow last checked:

    Listing updated:

    Listing Provided by:

    Jennifer Palmquist DRE #01243459 714-337-2500,

    Coldwell Banker Realty,

    Lauren Palmquist DRE #02155984,

    Coldwell Banker Realty

    Bought with:

    Nancy Aynehchi, DRE #01450929

    First Team Real Estate

    Tal Baruch, DRE #02209280

    First Team Real Estate

    Source: CRMLS,MLS#: OC24154295MLS LogoOriginating MLS: California Regional MLS

    Facts & features

    Interior

    Bedrooms & bathrooms
    • Bedrooms: 2
    • Bathrooms: 2
    • Full bathrooms: 1
    • 1/4 bathrooms: 1
    • Main level bathrooms: 1
    • Main level bedrooms: 2
    Bedroom
    • Features: All Bedrooms Down
    Bedroom
    • Features: Bedroom on Main Level
    Bathroom
    • Features: Bathroom Exhaust Fan, Full Bath on Main Level, Tile Counters, Tub Shower, Vanity
    Kitchen
    • Features: Granite Counters
    Heating
    • Central, Forced Air
    Cooling
    • Central Air
    Appliances
    • Included: Dishwasher, Free-Standing Range, Disposal, Gas Range, Gas Water Heater, Microwave, Refrigerator, Range Hood, Water Heater
    • Laundry: Inside, Laundry Closet
    Features
    • Ceramic Counters, Separate/Formal Dining Room, Granite Counters, Open Floorplan, All Bedrooms Down, Bedroom on Main Level
    • Flooring: Carpet, Laminate
    • Windows: Blinds, Screens
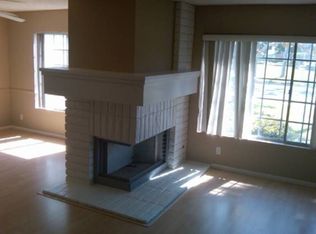
    • Has fireplace: No
    • Fireplace features: None
    • Common walls with other units/homes: 2+ Common Walls,No One Below
    Interior area
    • Total interior livable area: 1,022 sqft

    Property

    Parking
    • Total spaces: 1
    • Parking features: Carport, Guest
    • Has carport: Yes
    • Uncovered spaces: 1
    Features
    • Levels: One
    • Stories: 1
    • Entry location: 1
    • Patio & porch: Concrete, Enclosed, Patio
    • Pool features: Community, Association
    • Has spa: Yes
    • Spa features: Association, Community
    • Fencing: Wood
    • Has view: Yes
    • View description: None
    Details
    • Parcel number: 93747386
    • Special conditions: Standard

    Construction

    Type & style
    • Home type: Condo
    • Architectural style: Mediterranean
    • Property subtype: Condominium
    • Attached to another structure: Yes
    Materials
    • Stucco
    • Foundation: Slab
    Condition
    • New construction: No
    • Year built: 1984

    Utilities & green energy

    • Sewer: Public Sewer, Sewer Tap Paid
    • Water: Public
    • Utilities for property: Cable Available, Electricity Connected, Natural Gas Connected, Sewer Connected, Water Connected

    Community & neighborhood

    Security
    • Security features: Carbon Monoxide Detector(s), Smoke Detector(s)
    Community
    • Community features: Biking, Curbs, Lake, Park, Storm Drain(s), Street Lights, Suburban, Sidewalks, Pool
    Location
    • Region: Irvine
    • Subdivision: Alders (Ad)

    HOA & financial

    HOA
    • Has HOA: Yes
    • HOA fee: $139 monthly
    • Amenities included: Sport Court, Barbecue, Picnic Area, Playground, Pickleball, Pool, Spa/Hot Tub, Tennis Court(s)
    • Association name: Woodbridge Village
    • Association phone: 949-786-1800
    • Second HOA fee: $555 monthly
    • Second association name: Alders Maintenance Assoc

    Other

    Other facts
    • Listing terms: Cash,Cash to New Loan,Conventional
    • Road surface type: Paved

    Price history

    DateEventPrice
    11/7/2024Sold$700,000-5.4%$685/sqft
    Source: CRMLS #OC24154295 Report a problem
    10/22/2024Pending sale$740,000$724/sqft
    Source: CRMLS #OC24154295 Report a problem
    10/8/2024Price change$740,000-1.3%$724/sqft
    Source: CRMLS #OC24154295 Report a problem
    9/3/2024Listed for sale$750,000$734/sqft
    Source: CRMLS #OC24154295 Report a problem
    8/28/2024Contingent$750,000$734/sqft
    Source: CRMLS #OC24154295 Report a problem
    7/27/2024Listed for sale$750,000$734/sqft
    Source: CRMLS #OC24154295 Report a problem
    6/16/2018Listing removed$2,250-2.2%$2/sqft
    Source: First Team Real Estate #OC18124006 Report a problem
    5/26/2018Listed for rent$2,300$2/sqft
    Source: First Team Real Estate, Inc. #OC18124006 Report a problem

    Public tax history

    Tax history is unavailable.

    Neighborhood: Woodbridge

    Nearby schools

    GreatSchools rating
    Schools provided by the listing agent
    • Elementary: Meadowpark
    • Middle: South Lake
    • High: Woodbridge

    Source: CRMLS. This data may not be complete. We recommend contacting the local school district to confirm school assignments for this home.

    Get a cash offer in 3 minutes
    Find out how much your home could sell for in as little as 3 minutes with a no-obligation cash offer.
    Estimated market value
    $752,900
    Get a cash offer in 3 minutes
    Find out how much your home could sell for in as little as 3 minutes with a no-obligation cash offer.
    Estimated market value
    $752,900