Welcome to 32 Gregory Drive, a beautifully expanded and updated property located in the highly desirable Oak Manor neighborhood. This home has been impeccably maintained by its original owners and is now ready for a new owner to move in or take it to the next level with their own personal touches. The property offers approx, 2,300 square feet of living space on a generous approx.9,000 square foot lot. As you step inside, you'll be greeted by an open living and dining room with hardwood floors. The family room impresses with vaulted ceilings, redwood paneling, new carpeting, and a stone-faced, wood-burning fireplace. It leads out to the level yard with an inviting patio. The mid-century modern, eat-in kitchen is spacious and bright, and the primary suite includes an en suite bathroom. Downstairs, the bedrooms feature newly refinished hardwood floors, and upstairs, you'll find a roomy additional bedroom with ample storage space. The garage can accommodate one car and features washer-dryer, an auto garage door, and interior access. Outside, the property features a large, fenced yard, a lawn, and garden area. There's also potential for additional landscaping to enhance the outdoor space.
Closed
$1,602,222
32 Gregory Drive, Fairfax, CA 94930
4beds
2,238sqft
Single Family Residence
Built in 1953
8,999 Square Feet Lot
$1,852,500 Zestimate®
$716/sqft
$6,126 Estimated rent
Home value
$1,852,500
$1.69M - $2.04M
$6,126/mo
Zestimate® history
Owner options
List your home for rent
$6,126/mo
Rent Zestimate®
Find your next renter with Zillow Rental Manager. Plus, with online applications, you can quickly screen prospective tenants – for free.
$6,126/mo
Rent Zestimate®
Refinance and save
$10,834/mo
Est. payment
Refinancing to a lower rate could help reduce your monthly payments and save thousands over the life of the loan.
$10,834/mo
Est. payment
Explore your selling options
Work with a Zillow partner agent
Leverage their expertise and Zillow's premium Showcase listings to get your home seen by more buyers.
Get startedList with your own agent
Get your home in front of millions of buyers by listing it on Zillow.
Learn how to do itSell it yourself
Take full control of how buyers see your home on Zillow by listing For Sale by Owner (FSBO).
List your homeWhat's special
En suite bathroomMid-century modernOpen livingFenced yardVaulted ceilingsNewly refinished hardwood floorsHardwood floors
Zillow last checked:
Listing updated:
Listed by:
Tamara S Goldman DRE #00989949 415-602-5067,
Compass 415-380-6100
Bought with:
Jennie M Hooker, DRE #02147976
Engel & Volkers San Anselmo
Source: BAREIS,MLS#: 324012519 Originating MLS: Marin County
Originating MLS: Marin CountyFacts & features
Interior
Bedrooms & bathrooms
- Bedrooms: 4
- Bathrooms: 2
- Full bathrooms: 2
Primary bedroom
- Features: Closet, Ground Floor
Bedroom
- Level: Main,Upper
Primary bathroom
- Features: Shower Stall(s), Tile
Bathroom
- Features: Tub, Tub w/Shower Over
- Level: Main
Dining room
- Features: Dining/Living Combo
- Level: Main
Family room
- Features: Cathedral/Vaulted, Great Room, Open Beam Ceiling
- Level: Main
Kitchen
- Features: Breakfast Area, Laminate Counters, Metal/Steel Counter
- Level: Main
Living room
- Features: Great Room
- Level: Main
Heating
- Central, Fireplace(s), Gas
Cooling
- Ceiling Fan(s)
Appliances
- Included: Built-In Electric Oven, Disposal, Electric Cooktop, Gas Water Heater, Plumbed For Ice Maker, Dryer, Washer
- Laundry: In Garage
Features
- Cathedral Ceiling(s), Formal Entry, Storage
- Flooring: Carpet, Linoleum, Wood
- Windows: Dual Pane Partial, Greenhouse Window(s), Window Coverings
- Has basement: No
- Number of fireplaces: 2
- Fireplace features: Family Room, Living Room, Stone, Wood Burning
Interior area
- Total structure area: 2,238
- Total interior livable area: 2,238 sqft
Property
Parking
- Total spaces: 3
- Parking features: Attached, Covered, Enclosed, Garage Door Opener, Garage Faces Front, Inside Entrance, Paved
- Attached garage spaces: 1
- Uncovered spaces: 2
Accessibility
- Accessibility features: Accessible Approach with Ramp, Parking, Shower(s)
Features
- Levels: Two
- Stories: 2
- Patio & porch: Patio
- Fencing: Partial,Wood
Lot
- Size: 8,999 Square Feet
- Features: Curb(s), Curb(s)/Gutter(s), Garden, Grass Artificial
Details
- Parcel number: 17403609
- Special conditions: Standard
Construction
Type & style
- Home type: SingleFamily
- Architectural style: Contemporary,Ranch
- Property subtype: Single Family Residence
Materials
- Wood Siding
- Foundation: Concrete Perimeter
- Roof: Composition
Condition
- Year built: 1953
Utilities & green energy
- Sewer: Public Sewer
- Water: Public, Water District
- Utilities for property: Cable Available, Electricity Connected, Internet Available, Natural Gas Available, Public, Sewer Connected
Green energy
- Energy efficient items: Insulation, Windows
Community & HOA
Community
- Security: Smoke Detector(s)
- Subdivision: Oak Manor
HOA
- Has HOA: No
Location
- Region: Fairfax
Financial & listing details
- Price per square foot: $716/sqft
- Tax assessed value: $1,666,951
- Date on market: 2/28/2024
- Electric utility on property: Yes
- Road surface type: Paved
Price history
| Date | Event | Price |
|---|---|---|
| 4/10/2024 | Sold | $1,602,222+18.7%$716/sqft |
Source:  BAREIS #324012519 Report a problem BAREIS #324012519 Report a problem | ||
| 3/13/2024 | Pending sale | $1,350,000$603/sqft |
Source: BAREIS #324012519 Report a problem | ||
| 2/28/2024 | Listed for sale | $1,350,000$603/sqft |
Source: BAREIS #324012519 Report a problem | ||
Public tax history
| Year | Property taxes | Tax assessment |
|---|---|---|
| 2026 | -- | $1,666,951 +2% |
| 2025 | $21,380 +5.7% | $1,634,266 +30.9% |
| 2024 | $20,232 +30.6% | $1,248,480 +2% |
| 2023 | $15,496 +384.3% | $1,224,000 +909.2% |
| 2022 | $3,199 +3.3% | $121,288 +2% |
| 2021 | $3,097 +2.6% | $118,879 +1% |
| 2020 | $3,020 +11.9% | $117,661 +2% |
| 2019 | $2,699 +2.9% | $115,354 +2% |
| 2018 | $2,624 +3.3% | $113,093 +2% |
| 2017 | $2,540 +5.8% | $110,876 +2% |
| 2016 | $2,400 +2.7% | $108,702 +1.5% |
| 2015 | $2,338 +5.9% | $107,069 +2% |
| 2014 | $2,208 | $104,972 +0.5% |
| 2013 | -- | $104,498 +2% |
| 2012 | -- | $102,450 +2% |
| 2011 | -- | $100,441 +0.8% |
| 2010 | -- | $99,690 -0.2% |
| 2009 | -- | $99,927 +2% |
| 2008 | -- | $97,969 +2% |
| 2007 | -- | $96,048 +2% |
| 2006 | -- | $94,165 +2% |
| 2005 | -- | $92,319 +2% |
| 2004 | -- | $90,509 +1.9% |
| 2003 | -- | $88,851 +2% |
| 2002 | -- | $87,109 +2% |
| 2001 | -- | $85,401 |
Find assessor info on the county website
Neighborhood: 94930
Nearby homes
- $1,639,8003 bd2 ba2.1k sqft26 Gregory Dr, Fairfax, CA 94930Off Market
- $1,985,0005 bd3 ba2.4k sqft38 Gregory Dr, Fairfax, CA 94930Off Market
- $1,449,8003 bd2 ba1.7k sqft44 Gregory Dr, Fairfax, CA 94930Off Market
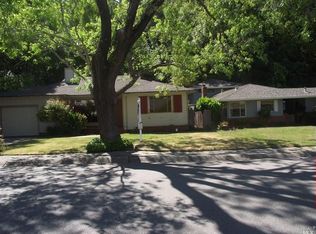
- $1,404,1003 bd2 ba1.3k sqft20 Gregory Dr, Fairfax, CA 94930Off Market
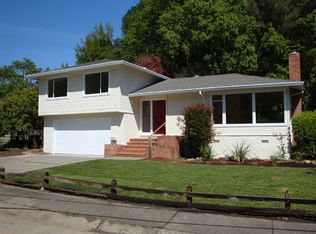
- $1,480,2004 bd3 ba1.7k sqft31 Gregory Dr, Fairfax, CA 94930Off Market
- $1,493,5003 bd1 ba1.9k sqft37 Gregory Dr, Fairfax, CA 94930Off Market
- $2,033,9004 bd3 ba2.2k sqft25 Gregory Dr, Fairfax, CA 94930Off Market
- $1,494,6003 bd2 ba1.8k sqft50 Gregory Dr, Fairfax, CA 94930Off Market
Nearby schools
GreatSchools rating
- 10/10Manor Elementary SchoolGrades: K-5Distance: 0.4 mi
- 9/10White Hill Middle SchoolGrades: 6-8Distance: 0.8 mi
- 10/10Archie Williams High SchoolGrades: 9-12Distance: 1.7 mi
Schools provided by the listing agent
- District: Ross Valley
Source: BAREIS. This data may not be complete. We recommend contacting the local school district to confirm school assignments for this home.
Get a cash offer in 3 minutes
Find out how much your home could sell for in as little as 3 minutes with a no-obligation cash offer.
Estimated market value
$1,852,500
Get a cash offer in 3 minutes
Find out how much your home could sell for in as little as 3 minutes with a no-obligation cash offer.
Estimated market value
$1,852,500
- California
- Marin County
- Fairfax
- 94930
- 32 Gregory Drive
