Skip main navigation
Closed
  • $479,000

    32 Greyledge Drive, Albany, NY 12211

    3beds
    2,380sqft
    Single Family Residence, Residential
    Built in 1990
    0.36 Acres Lot
    $479,200 Zestimate®
    $201/sqft
    $3,443 Estimated rent

    Home value

    $479,200

    $455,000 - $503,000

    $3,443/mo

    Zestimate® history
    Loading
    Loading...

    Owner options

    List your home for rent

    $3,443/mo

    Rent Zestimate®

    Find your next renter with Zillow Rental Manager. Plus, with online applications, you can quickly screen prospective tenants – for free.

    Learn more

    $3,443/mo

    Rent Zestimate®

    Refinance and save

    $3,388/mo

    Est. payment

    Refinancing to a lower rate could help reduce your monthly payments and save thousands over the life of the loan.

    See today's rates

    $3,388/mo

    Est. payment

    Explore your selling options

    Work with a Zillow partner agent

    Leverage their expertise and Zillow's premium Showcase listings to get your home seen by more buyers.

    Get started

    List with your own agent

    Get your home in front of millions of buyers by listing it on Zillow.

    Learn how to do it

    Sell it yourself

    Take full control of how buyers see your home on Zillow by listing For Sale by Owner (FSBO).

    List your home

    What's special

    Gas fireplacePrivate backyardCustom carpentryOver-sized primary suiteDetailed moldingsHardwood floorsCoffered ceilings
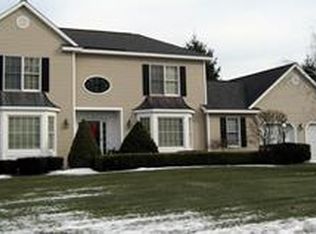
    A Rare Opportunity in Bishops Gate! Beautifully situated in this highly desirable, well-kept community, this Center Hall Colonial offers the perfect blend of traditional charm, flexible living space, and an incredibly convenient location. Centrally located between Colonie and Latham, with easy access to downtown Albany, major highways, shopping, dining, and everyday amenities. Offering nearly 2,400 square feet of above-grade finished space plus approximately 600 square feet of finished lower-level space, this home provides room to live, work, entertain, and grow. The main level features formal living and dining rooms with hardwood floors and detailed moldings, while the heart of the home opens to a spacious kitchen and family room overlooking the private backyard. Custom carpentry, coffered ceilings, hardwood floors, and a gas fireplace create a warm and inviting gathering space. The kitchen is nicely appointed with stainless steel appliances, gas cook top, generous cabinetry, and abundant storage. Upstairs, the over-sized primary suite offers a private retreat with an en suite bath and spacious sitting/dressing room accessed through pocket doors. With minimal investment, this flexible space could potentially become a fourth bedroom. Two additional bedrooms and an updated full bath complete the second floor. The finished lower level adds approximately 600 square feet of versatile space, including a large family/entertainment area, full bath, and two additional rooms perfect for a home office, gym, hobby room, studio, playroom, or storage. With a few personal touches, this well-designed home offers an exceptional opportunity for those seeking space, flexibility, and a convenient location within a welcoming neighborhood. Bishops Gate combines the best of suburban living with easy access to everything the Capital Region has to offer!

    Zillow last checked:

    Listing updated:

    Listed by:

    Valerie Erceg 518-361-2785,

    Davies Davies & Associates Real Estate LLC

    Bought with:

    Sandra Serafini, 10401375409

    Miranda Real Estate Group Inc

    Source: Global MLS,MLS#: 202625832MLS Logo

    Facts & features

    Interior

    Bedrooms & bathrooms
    • Bedrooms: 3
    • Bathrooms: 4
    • Full bathrooms: 3
    • 1/2 bathrooms: 1
    Primary bedroom
    • Level: Second
    Bedroom
    • Level: Second
    Bedroom
    • Level: Second
    Half bathroom
    • Level: First
    Full bathroom
    • Level: Second
    Full bathroom
    • Level: Basement
    Dining room
    • Level: First
    Family room
    • Level: First
    Foyer
    • Level: First
    Game room
    • Level: Basement
    Kitchen
    • Level: First
    Laundry
    • Level: First
    Living room
    • Level: First
    Office
    • Level: Basement
    Heating
    • Forced Air, Natural Gas
    Cooling
    • Central Air
    Appliances
    • Included: Dishwasher, Disposal, Electric Oven, Gas Water Heater, Microwave, Refrigerator, Washer/Dryer
    • Laundry: Electric Dryer Hookup, In Bathroom, Laundry Closet, Main Level, Washer Hookup
    Features
    • Grinder Pump, High Speed Internet, Ceiling Fan(s), Solid Surface Counters, Walk-In Closet(s), Built-in Features, Ceramic Tile Bath, Chair Rail, Crown Molding, Dry Bar, Eat-in Kitchen, Kitchen Island
    • Flooring: Tile, Carpet, Hardwood
    • Basement: Finished,Full,Heated,Interior Entry
    • Number of fireplaces: 1
    • Fireplace features: Family Room, Gas
    Interior area
    • Total structure area: 2,380
    • Total interior livable area: 2,380 sqft
    • Finished area above ground: 2,380
    • Finished area below ground: 620

    Property

    Parking
    • Total spaces: 6
    • Parking features: Paved, Attached, Driveway, Garage Door Opener
    • Attached garage spaces: 2
    • Has uncovered spaces: Yes
    Features
    • Patio & porch: Pressure Treated Deck
    Lot
    • Size: 0.36 Acres
    • Features: Road Frontage, Sprinklers In Front
    Details
    • Parcel number: 010100 65.751
    • Special conditions: Other

    Construction

    Type & style
    • Home type: SingleFamily
    • Architectural style: Colonial
    • Property subtype: Single Family Residence, Residential
    Materials
    • Cedar, Wood Siding
    • Foundation: Concrete Perimeter
    • Roof: Shingle,Asphalt
    Condition
    • Fixer
    • New construction: No
    • Year built: 1990

    Utilities & green energy

    • Electric: Circuit Breakers
    • Sewer: Public Sewer
    • Water: Public
    • Utilities for property: Cable Available, Cable Connected

    Community & HOA

    Community
    • Security: Smoke Detector(s), Carbon Monoxide Detector(s)
    • Subdivision: Bishops Gate
    HOA
    • Has HOA: No
    Location
    • Region: Albany

    Financial & listing details

    • Price per square foot: $201/sqft
    • Tax assessed value: $428,125
    • Annual tax amount: $11,442
    • Date on market: 9/10/2026

    Price history

    DateEventPrice
    10/20/2026Sold$479,000$201/sqft
    Source: Global MLS #202625832 Report a problem
    9/20/2026Pending sale$479,000$201/sqft
    Source: Global MLS #202625832 Report a problem
    9/10/2026Listed for sale$479,000+18.3%$201/sqft
    Source: Global MLS #202625832 Report a problem
    6/18/2020Sold$405,000-4.7%$170/sqft
    Source: Global MLS #202010510 Report a problem
    5/9/2020Pending sale$424,900$179/sqft
    Source: Howard Hanna - Loudonville #202010510 Report a problem
    4/28/2020Price change$424,900-5.4%$179/sqft
    Source: Howard Hanna - Loudonville #202010510 Report a problem
    1/9/2020Listed for sale$449,000+21.4%$189/sqft
    Source: Better Homes and Gardens Tech #202010510 Report a problem
    7/29/2005Sold$370,000+1.8%$155/sqft
    Source: Public Record Report a problem
    8/2/2004Sold$363,500+32.2%$153/sqft
    Source: Public Record Report a problem
    6/5/2001Sold$275,000+48.6%$116/sqft
    Source: Public Record Report a problem
    10/24/1995Sold$185,000$78/sqft
    Source: Public Record Report a problem

    Public tax history

    YearProperty taxesTax assessment
    2025-- $411,000
    2024-- $411,000 +19.5%
    2023-- $344,000
    2022-- $344,000
    2021-- $344,000
    2020-- $344,000
    2019-- $344,000
    2018-- $344,000
    2017$11,326 +1.3%$344,000
    2016$11,179 $344,000 +1.2%
    2015-- $340,000
    2014-- $340,000 -15.8%
    2013-- $404,000
    2012-- $404,000
    2011-- $404,000
    2010-- $404,000 -2.5%
    2009-- $414,400
    2008-- $414,400
    2007-- $414,400 +59.4%
    2006-- $260,000 -13%
    2005-- $298,900
    2004-- $298,900
    2003-- $298,900 +58.1%
    2002-- $189,000
    2001-- $189,000
    2000-- $189,000
    Find assessor info on the county website

    Neighborhood: Bishop's Gate

    Nearby schools

    GreatSchools rating
    Schools provided by the listing agent
    • High: Albany

    Source: Global MLS. This data may not be complete. We recommend contacting the local school district to confirm school assignments for this home.

    Sell for more on Zillow
    Get a Zillow Showcase℠ listing at no additional cost and you could sell for .
    $479,200
    2% more
    +$9,584
    With Zillow Showcase(estimated)

    $488,784

    Sell for more on Zillow
    Get a Zillow Showcase℠ listing at no additional cost and you could sell for .
    $479,200
    2% more
    +$9,584
    With Zillow Showcase(estimated)

    $488,784