Skip main navigation
Off market
  • $533,600

    32 Greylock Pl, Belleville, NJ 07109

    3beds
    1,075sqft
    Detached
    Built in 1954
    5,000 Square Feet Lot
    $533,600 Zestimate®
    $496/sqft
    $3,070 Estimated rent

    Home value

    $533,600

    $502,000 - $566,000

    $3,070/mo

    Zestimate® history
    Loading
    Loading...

    Owner options

    List your home for rent

    $3,070/mo

    Rent Zestimate®

    Find your next renter with Zillow Rental Manager. Plus, with online applications, you can quickly screen prospective tenants – for free.

    Learn more

    $3,070/mo

    Rent Zestimate®

    Refinance and save

    $3,742/mo

    Est. payment

    Refinancing to a lower rate could help reduce your monthly payments and save thousands over the life of the loan.

    See today's rates

    $3,742/mo

    Est. payment

    Explore your selling options

    Work with a Zillow partner agent

    Leverage their expertise and Zillow's premium Showcase listings to get your home seen by more buyers.

    Get started

    List with your own agent

    Get your home in front of millions of buyers by listing it on Zillow.

    Learn how to do it

    Sell it yourself

    Take full control of how buyers see your home on Zillow by listing For Sale by Owner (FSBO).

    List your home

    What's special

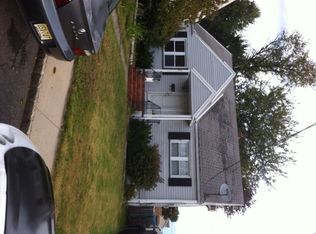
    A charming cape cod in mint condition! Professionally landscaped yard guarantees instant curb appeal! Your welcomed inside to a spacious & bright LR complete w/gorgeous HW Flrs that shine & extend throughout! EIK holds lots of cabinet storage + ample space to add a dinette to your taste! Sliders here give way to a spacious Trex deck that is easily maintained & made perfect for outdoor entertainment! Add a fresh coat of paint of neutral tones to the 2 BRs for a crisp & move in ready pallet! Both are equip w/lighted ceiling fans that maintain a steady breeze! The newly renovated Full Bath offers a sleek aesthetic w/glistening tile work & modern fixtures. Full finished 3rd BR attic space w/full bath is perfect to call your Master Suite! Basement has plenty of room for finishes + laundry rm. Fenced in yard, patio and 1 car garage. Central AC and Forced Air. New Roof(2012). The list goes on!

    This property is off market, which means it's not currently listed for sale or rent on Zillow. This may be different from what's available on other websites or public sources.

    Facts & features

    Interior

    Bedrooms & bathrooms
    • Bedrooms: 3
    • Bathrooms: 2
    • Full bathrooms: 2
    Heating
    • Forced air, Electric, Gas
    Cooling
    • Central
    Appliances
    • Included: Dishwasher, Dryer, Freezer, Microwave, Range / Oven, Refrigerator, Washer
    • Laundry: In Basement
    Features
    • Flooring: Tile, Carpet, Hardwood
    • Basement: Full
    • Common walls with other units/homes: Detached
    Interior area
    • Total interior livable area: 1,075 sqft

    Property

    Parking
    • Total spaces: 1
    • Parking features: Garage - Detached
    Features
    • Patio & porch: Deck, Patio
    • Exterior features: Vinyl
    • Fencing: Fenced
    Lot
    • Size: 5,000 sqft
    Details
    • Parcel number: 0105002000000013
    • Other equipment: Satellite Dish

    Construction

    Type & style
    • Home type: SingleFamily
    • Architectural style: Colonial, CAPE COD
    • Property subtype: Detached
    Materials
    • Frame
    • Roof: Asphalt
    Condition
    • Year built: 1954

    Utilities & green energy

    • Gas: Natural Gas
    • Sewer: Public Sewer
    • Water: Public
    • Utilities for property: Natural Gas Connected, Electricity Available

    Community & neighborhood

    Security
    • Security features: Security System
    Location
    • Region: Belleville

    Other

    Other facts
    • Flooring: Wood, Carpet, Ceramic Tile
    • Sewer: Public Sewer
    • WaterSource: Public
    • Heating: Forced Air, Zoned
    • Appliances: Dishwasher, Refrigerator, Dryer, Washer, Gas Range/Oven
    • GarageYN: true
    • HeatingYN: true
    • Utilities: Natural Gas Connected, Electricity Available
    • PatioAndPorchFeatures: Deck, Patio
    • CoolingYN: true
    • Basement: Full
    • RoomsTotal: 5
    • Exclusions: Personal Belongings., Freezer, Microwave, BBQ
    • ConstructionMaterials: Vinyl Siding
    • Fencing: Fenced
    • CurrentFinancing: FHA, VA
    • ArchitecturalStyle: Colonial, CAPE COD
    • ParkingFeatures: Additional Parking, Detached, Asphalt, 1 Car Width
    • ElectricOnPropertyYN: True
    • Gas: Natural Gas
    • CoveredSpaces: 1
    • Cooling: Central Air, Zoned
    • SecurityFeatures: Security System
    • OtherEquipment: Satellite Dish
    • LaundryFeatures: In Basement
    • RoomKitchenLevel: First
    • RoomLivingRoomLevel: First
    • Roof: Asphalt Shingle
    • PropertySubType: Detached
    • ExteriorFeatures: Private Yard
    • StoriesTotal: 1.5000
    • AvailabilityDate: 2019-08-29
    • CoListAgentEmail: michaellaico@gmail.com
    • CoListAgentFullName: MICHAEL LAICO
    • CommonWalls: Detached
    • MlsStatus: Under Contract
    • Available date: 08/29/2019

    Price history

    DateEventPrice
    12/6/2019Sold$310,000+3.4%$288/sqft
    Source: GSMLS #3583518 Report a problem
    9/14/2019Pending sale$299,900$279/sqft
    Source: RE/MAX 1st ADVANTAGE #2003473 Report a problem
    8/29/2019Listed for sale$299,900$279/sqft
    Source: RE/MAX 1st ADVANTAGE #2003473 Report a problem

    Public tax history

    YearProperty taxesTax assessment
    2025$11,282 +3.1%$271,400
    2024$10,946 +4.7%$271,400
    2023$10,452 +1.5%$271,400
    2022$10,300 +1.4%$271,400
    2021$10,159 +5.7%$271,400
    2020$9,610 -1.7%$271,400
    2019$9,776 $271,400 +11.3%
    2018$9,776 +4.6%$243,800
    2017$9,347 +3.5%$243,800
    2016$9,030 +2.7%$243,800
    2015$8,789 +3.6%$243,800
    2014$8,484 +5.8%$243,800
    2013$8,016 +2.7%$243,800
    2012$7,806 -2.1%$243,800
    2011$7,972 +9.9%$243,800 -17.2%
    2010$7,256 +0.5%$294,500
    2009$7,218 +8.5%$294,500
    2008$6,656 -0.5%$294,500
    2007$6,690 $294,500 +599.5%
    2006-- $42,100
    2005-- $42,100
    2004$6,113 $42,100
    2003-- $42,100
    2002-- $42,100
    2001-- $42,100

    Find assessor info on the county website

    Neighborhood: 07109

    Nearby schools

    GreatSchools rating
    Schools provided by the listing agent
    • District: Belleville SD

    Source: The MLS. This data may not be complete. We recommend contacting the local school district to confirm school assignments for this home.

    Get a cash offer in 3 minutes
    Find out how much your home could sell for in as little as 3 minutes with a no-obligation cash offer.
    Estimated market value
    $533,600
    Get a cash offer in 3 minutes
    Find out how much your home could sell for in as little as 3 minutes with a no-obligation cash offer.
    Estimated market value
    $533,600