Skip main navigation
Under contract
  • $329,900

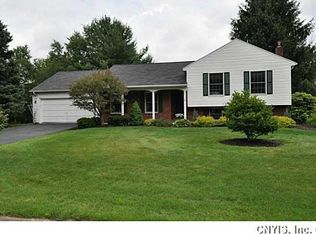
    32 Greystone Dr, Dryden, NY 13053

    3beds
    1,716sqft
    Loading
    Single Family Residence
    Built in 1976
    0.27 Acres Lot
    $-- Zestimate®
    $192/sqft
    $-- HOA

    What's special

    Fresh interior paint throughoutBrand-new roof and guttersBeautiful lot
    If you've been searching for a well-maintained home in the Village of Dryden with all the big updates already done — your search stops at 32 Greystone. This charming three-bedroom, two-bath home has been thoughtfully refreshed from top to bottom. We're talking a brand-new roof and gutters, so you're covered — literally — for years to come. The home has been outfitted with mini-split systems for efficient, year-round comfort, and the kitchen shines with all-new appliances. Even the laundry is handled — a new washer and dryer are included and ready to go. Step inside and you'll notice the fresh interior paint throughout, the main living area move-in-ready feel. And when you're ready to enjoy the outdoors, a beautiful lot and a deck are waiting to become your favorite spot to unwind. This is the kind of home that checks every box without leaving you a to-do list. Come see 32 Greystone — and see what a truly turn-key home in the Village of Dryden looks like.
    31 days
    |
    553
    |
    23
    |

    Zillow last checked:

    Listing updated:

    Listed by:

    Howard Hanna S Tier Inc 607-257-0800,

    Melissa B Shames 607-227-5323

    Source: NYSAMLSs,MLS#: R1691132MLS LogoOriginating MLS: Ithaca Board of Realtors

      Facts & features

      Interior

      Bedrooms & bathrooms
      • Bedrooms: 3
      • Bathrooms: 2
      • Full bathrooms: 2
      • Main level bathrooms: 1
      • Main level bedrooms: 3
      Bedroom 1
      • Level: First
      Bedroom 2
      • Level: First
      Bedroom 3
      • Level: First
      Basement
      • Level: Basement
      Dining room
      • Level: First
      Family room
      • Level: Lower
      Kitchen
      • Level: First
      Laundry
      • Level: Lower
      Living room
      • Level: First
      Heating
      • Ductless, Electric, Heat Pump, Baseboard, Wood
      Cooling
      • Ductless, Heat Pump
      Appliances
      • Included: Double Oven, Dryer, Dishwasher, Electric Water Heater, Freezer, Disposal, Gas Oven, Gas Range, Microwave, Refrigerator, Washer
      • Laundry: In Basement
      Features
      • Ceiling Fan(s), Separate/Formal Living Room, Pantry, Sliding Glass Door(s), Solid Surface Counters, Bedroom on Main Level, Main Level Primary
      • Flooring: Carpet, Hardwood, Laminate, Varies, Vinyl
      • Doors: Sliding Doors
      • Basement: Finished,Walk-Out Access
      • Number of fireplaces: 1
      Interior area
      • Total structure area: 1,716
      • Total interior livable area: 1,716 sqft
      • Finished area below ground: 688

      Property

      Parking
      • Total spaces: 1
      • Parking features: Underground, Driveway, Garage Door Opener
      • Garage spaces: 1
      Features
      • Levels: One
      • Stories: 1
      • Patio & porch: Deck, Open, Porch
      • Exterior features: Blacktop Driveway, Deck, Fully Fenced
      • Fencing: Full
      Lot
      • Size: 0.27 Acres
      • Dimensions: 75 x 156
      • Features: Cul-De-Sac, Rectangular, Rectangular Lot
      Details
      • Additional structures: Shed(s), Storage
      • Parcel number: 50240100800000010370000000
      • Special conditions: Standard

      Construction

      Type & style
      • Home type: SingleFamily
      • Architectural style: Raised Ranch,Split Level
      • Property subtype: Single Family Residence
      Materials
      • Aluminum Siding, Attic/Crawl Hatchway(s) Insulated, Block, Concrete
      • Foundation: Block
      • Roof: Architectural,Shingle
      Condition
      • Resale
      • Year built: 1976

      Utilities & green energy

      • Sewer: Connected
      • Water: Connected, Public
      • Utilities for property: Electricity Available, Electricity Connected, High Speed Internet Available, Sewer Connected, Water Connected

      Community & HOA

      Location
      • Region: Dryden

      Financial & listing details

      • Price per square foot: $192/sqft
      • Tax assessed value: $310,000
      • Annual tax amount: $11,509
      • Date on market: 6/19/2026
      • Cumulative days on market: 32 days
      • Listing terms: Cash,Conventional

        Estimated market value

        Not available

        Estimated sales range

        Not available

        Not available

        Price history

        DateEventPrice
        7/20/2026Contingent$329,900$192/sqft
        Source: NYSAMLSs #R1691132 Report a problem
        6/19/2026Listed for sale$329,900+3.7%$192/sqft
        Source: NYSAMLSs #R1691132 Report a problem
        10/10/2023Sold$318,000+11.6%$185/sqft
        Source: NYSAMLSs #IB409024 Report a problem
        9/29/2023Pending sale$285,000$166/sqft
        Source: ITMLS #409024 Report a problem
        7/17/2023Contingent$285,000$166/sqft
        Source: ITMLS #409024 Report a problem
        7/10/2023Listed for sale$285,000+235.3%$166/sqft
        Source: ITMLS #409024 Report a problem
        10/6/1999Sold$85,000$50/sqft
        Source: Public Record Report a problem

        Public tax history

        YearProperty taxesTax assessment
        2025-- $310,000
        2024-- $310,000 +67.6%
        2023-- $185,000 +10.1%
        2022-- $168,000 +5%
        2021-- $160,000
        2020-- $160,000 +18.5%
        2019-- $135,000
        2018-- $135,000
        2017$4,660 $135,000
        2016-- $135,000
        2015-- $135,000 +8%
        2014-- $125,000
        2013-- $125,000
        2012-- $125,000
        2011-- $125,000
        2010-- $125,000
        2009-- $125,000
        2008-- $125,000 +22.5%
        2007-- $102,000
        2006-- $102,000
        2005-- $102,000 +5.2%
        2004-- $97,000 +7.8%
        2003-- $90,000 +5.9%
        2002-- $85,000
        2001-- $85,000
        2000-- $85,000
        Find assessor info on the county website

        Monthly payment

        Estimated monthly payment$1,822
        All calculations are estimates and provided by Zillow, Inc. for informational purposes only. Actual amounts may vary.
        HOA fees may include property taxes on listings classified as Co-Ops. Contact the listing agent and/or owner for fee details.
        Mortgage interest rates are dependent on a number of factors, including credit score, down payment, and repayment length. Interest rate data provided by Zillow Group Marketplace, Inc. as of 1/1/1970 from various mortgage lenders with which we have lead or other similar arrangements; the Estimated Payment is an average of those rates.
        See how much you could borrow to make a competitive offer.

        Climate risks

        Neighborhood: 13053

        Getting around

        23 / 100
        Car-Dependent
        57 / 100
        Bikeable

        Nearby schools

        GreatSchools rating
        Schools provided by the listing agent
        • Elementary: Dryden Elementary
        • Middle: Dryden Middle
        • High: Dryden High
        • District: Dryden

        Source: NYSAMLSs. This data may not be complete. We recommend contacting the local school district to confirm school assignments for this home.

        A local agent can set up tours, give advice and negotiate with sellers.

        Browse local experts

        Similar homes