If you’re looking for your first home or a house in a great location that you can easily update with minimal cost, then look no further An incredible opportunity to own this well cared for charming cape cod home with extended kitchen and extended rear room, creating a large den or additional bedroom in the sought-after Island Trees school District. Close to all parkways and shopping. WILL NOT LAST. Oil tank is above ground. In ground tank abandoned properly with certification on record. Roof approximately 15 years old. Peerless/Rielo oil burner approximately 20 years old and serviced. Electric retractable awning over deck in rear. CO’s for both the rear extended room and the side kitchen extension on hand. Convenient to everything. Being sold as is.
Pending
$639,999
32 Griddle Lane, Levittown, NY 11756
3beds
1,332sqft
Single Family Residence, Residential
Built in 1948
6,000 Square Feet Lot
$-- Zestimate®
$480/sqft
$-- HOA
What's special
Extended kitchen
- 26 days
- 1,229
- 39
Likely to sell faster than
Zillow last checked:
Listing updated:
Listed by:
Grace Rose Realty LLC 516-717-9079,
Larry F. Smath 516-318-1638
Source: OneKey® MLS as distributed by MLS GRID,MLS#: 1037093
Facts & features
Interior
Bedrooms & bathrooms
- Bedrooms: 3
- Bathrooms: 1
- Full bathrooms: 1
Primary bedroom
- Level: First
Bedroom 2
- Level: Second
Bedroom 3
- Description: Third bedroom currently being used as laundry room with washer and dryer.
- Level: Second
Bathroom 1
- Level: First
Den
- Description: Large den with sliding doors onto patio. Can be a large additional bedroom.
- Level: First
Kitchen
- Description: Large extended eat in kitchen
- Level: First
Living room
- Level: First
Heating
- Oil
Cooling
- Multi Units
Appliances
- Included: Dishwasher, Dryer, Electric Oven, Microwave, Oven, Range, Refrigerator, Washer
- Laundry: Washer/Dryer Hookup
Features
- First Floor Bedroom, First Floor Full Bath, Ceiling Fan(s), Eat-in Kitchen
- Flooring: Carpet, Laminate
- Attic: Crawl
- Has fireplace: No
Interior area
- Total structure area: 1,332
- Total interior livable area: 1,332 sqft
Property
Parking
- Parking features: On Street
- Has uncovered spaces: Yes
Features
- Levels: Two
- Patio & porch: Deck
Lot
- Size: 6,000 Square Feet
- Dimensions: 60 x 100
- Features: Back Yard, Front Yard, Landscaped, Level, Sprinklers In Front, Sprinklers In Rear
Details
- Parcel number: 2089512080000130
- Special conditions: None
Construction
Type & style
- Home type: SingleFamily
- Architectural style: A-Frame,Cape Cod
- Property subtype: Single Family Residence, Residential
Materials
- Aluminum Siding
- Foundation: Slab
Condition
- Year built: 1948
Utilities & green energy
- Sewer: Public Sewer
- Water: Public
- Utilities for property: Electricity Connected, Sewer Connected, Trash Collection Public, Water Connected
Community & HOA
HOA
- Has HOA: No
Location
- Region: Levittown
Financial & listing details
- Price per square foot: $480/sqft
- Tax assessed value: $423
- Annual tax amount: $9,348
- Date on market: 8/11/2026
- Cumulative days on market: 26 days
- Listing agreement: Exclusive Right To Sell
- Electric utility on property: Yes
Estimated market value
Not available
Estimated sales range
Not available
Not available
Price history
| Date | Event | Price |
|---|---|---|
| 8/19/2026 | Pending sale | $639,999$480/sqft |
Source:  OneKey® MLS as distributed by MLS GRID #1037093 Report a problem OneKey® MLS as distributed by MLS GRID #1037093 Report a problem | ||
| 8/12/2026 | Listed for sale | $639,999$480/sqft |
Source: OneKey® MLS as distributed by MLS GRID #1037093 Report a problem | ||
Public tax history
| Year | Property taxes | Tax assessment |
|---|---|---|
| 2024 | -- | $423 |
| 2023 | -- | $423 |
| 2022 | -- | $423 |
| 2021 | $10,654 -3.7% | -- |
| 2020 | $11,063 +12.6% | $731 |
| 2019 | $9,826 | $731 |
| 2018 | $9,826 +5.8% | $731 |
| 2017 | $9,286 +5.8% | $731 |
| 2016 | $8,780 +156.4% | $731 |
| 2015 | $3,424 +8.7% | $731 |
| 2013 | $3,149 +1.1% | $731 |
| 2012 | $3,114 -33.2% | $731 -8.7% |
| 2011 | $4,664 +13.5% | $801 +3.1% |
| 2010 | $4,111 | $777 -19.7% |
| 2009 | -- | $968 -2.8% |
| 2008 | -- | $996 +6% |
| 2006 | -- | $940 -29% |
| 2005 | -- | $1,324 -41.2% |
| 2004 | -- | $2,250 |
| 2003 | -- | $2,250 -50% |
| 2002 | -- | $4,500 |
| 2001 | -- | $4,500 |
| 2000 | -- | $4,500 |
Find assessor info on the county website
Monthly payment
Climate risks
Neighborhood: 11756
Nearby schools
Schools provided by the listing agent
- Elementary: Michael F Stokes School
- Middle: Island Trees Middle School
- High: Island Trees High School
Source: OneKey® MLS as distributed by MLS GRID. This data may not be complete. We recommend contacting the local school district to confirm school assignments for this home.
Similar homes
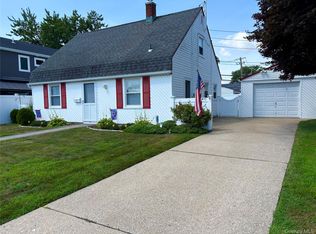
- $645,0004 bd1 ba1.2k sqft18 Heather Lane, Levittown, NY 11756For Sale
 MLS ID #1035768, Ann M. Cregan, Listing by: Donovan Brothers Realty Inc. OneKey® MLS as distributed by MLS GRID
 - $719,0004 bd1 ba1.1k sqft245 Sprucewood Drive, Levittown, NY 11756For Sale
 MLS ID #1017963, Peter S. Hirschhorn, Listing by: Coldwell Banker American Homes. OneKey® MLS as distributed by MLS GRID
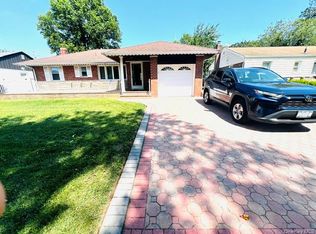
 - $639,0003 bd1 ba1.1k sqft819 Dean Drive, Baldwin, NY 11510For Sale
 MLS ID #1043901, Ambreen Faruqi CBR, Listing by: EXP Realty. OneKey® MLS as distributed by MLS GRID
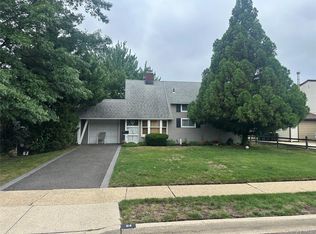
 - $649,0003 bd1 ba1k sqft94 Willowood Drive, Wantagh, NY 11793For Sale
 MLS ID #1024672, Mark D. Trucios, Listing by: Master Estates. OneKey® MLS as distributed by MLS GRID
 - $579,9004 bd2 ba1.4k sqft16 Heathcote Road, Lindenhurst, NY 11757For SaleMLS ID #1042721, Robert M. Meade CBR, Listing by: Century 21 AA Realty. OneKey® MLS as distributed by MLS GRID
- $700,0004 bd2 ba1.2k sqft62 Bernard Street, Massapequa, NY 11758For SaleMLS ID #1037693, Deborah Munro, Listing by: BERKSHIRE HATHAWAY. OneKey® MLS as distributed by MLS GRID
- $669,0005 bd3 ba1.6k sqft956 N Hamilton Avenue, Lindenhurst, NY 11757For SaleMLS ID #1040655, Sergio Saia, Listing by: Executive Group Realty. OneKey® MLS as distributed by MLS GRID
- $675,0004 bd2 ba1.4k sqft1112 McKenna Place, Uniondale, NY 11553For SaleMLS ID #1037463, Sergey Borohov, Listing by: Coldwell Banker American Homes. OneKey® MLS as distributed by MLS GRID
- $589,0004 bd2 ba1.5k sqft24 Washington Avenue, Amityville, NY 11701For SaleMLS ID #1043157, Garth C. Muirhead, Listing by: Keller Williams Points North. OneKey® MLS as distributed by MLS GRID
- $655,0004 bd2 ba1.4k sqft120 Aspen Road, Kings Park, NY 11754For SaleMLS ID #1045941, Mohammed Mudassir, Listing by: OverSouth LLC. OneKey® MLS as distributed by MLS GRID
- $634,9904 bd3 ba1k sqft7 Crystal Lane, Brentwood, NY 11717For SaleMLS ID #1043847, Dorothy J. Hamilton, Listing by: Hamilton Homes. OneKey® MLS as distributed by MLS GRID
- $650,0003 bd1 ba1.8k sqft811 9th Street, West Babylon, NY 11704For SaleMLS ID #998595, Andrew V. Pusey, Listing by: Century 21 Parisi Realty. OneKey® MLS as distributed by MLS GRID
- $650,0004 bd2 ba1.7k sqft92 Van Buren Street, Freeport, NY 11520For SaleMLS ID #1042270, Frank Pignataro CBR, Listing by: Sailing Home Realty of L I LLC. OneKey® MLS as distributed by MLS GRID
- $725,0002 bd2 ba1k sqft737 Virginia Avenue, North Bellmore, NY 11710For SaleMLS ID #1019377, Uri Barkai, Listing by: Charles Rutenberg Realty Inc. OneKey® MLS as distributed by MLS GRID
- $599,0003 bd2 ba1.2k sqft404 Baldwin Road, Hempstead, NY 11550For SaleMLS ID #1041065, Eric J. Stutz, Listing by: Long Term Realty Corp. OneKey® MLS as distributed by MLS GRID
- $599,0003 bd1 ba1.1k sqft108 Glen Road, Babylon, NY 11703For SaleMLS ID #1036839, Alan Macleod, Listing by: Red Maple Real Estate Group. OneKey® MLS as distributed by MLS GRID
- $725,0004 bd3 ba1.3k sqft147 Miller Road, Hicksville, NY 11801For SaleMLS ID #1039376, Shehriar P. Islam, Listing by: Signature Premier Properties. OneKey® MLS as distributed by MLS GRID
- $599,0003 bd2 ba1.3k sqft28 Central Avenue, North Babylon, NY 11703For SaleMLS ID #1025715, Larry Barasch CBR CRS ABR GRI, Listing by: Signature Premier Properties. OneKey® MLS as distributed by MLS GRID
- $595,9904 bd2 ba1.2k sqft452 N Monroe Avenue, Lindenhurst, NY 11757For SaleMLS ID #1019332, Jennifer R. Gromus SFR, Listing by: Leading Edge R E Services. OneKey® MLS as distributed by MLS GRID
