Skip main navigation
Active
  • $549,900

    32 Grove St, Wharton Boro, NJ 07885

    3beds
    --sqft
    : 
    $3,785/mo
    Get pre-qualified
    Single Family Residence
    Built in 1975
    0.25 Acres Lot
    $559,500 Zestimate®
    $--/sqft
    $-- HOA

    What's special

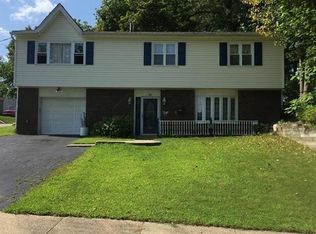
    TONS OF VALUE! Welcome Home to this sun-filled 3 BR, 2.5 Bath RANCH! Hardwood floors throughout, Living Room/Dining Room entertaining spaces with slider to the oversized Trek Deck overlooking the serene private yard. Eat in kitchen with granite countertops and stainless steel appliances. Washer/dryer located on the first floor. Three generously sized bedrooms with the primary bedroom ensuite that has a full bath (walk-in stall shower). An additional hall full bathroom with tub/shower. Mature landscaping. Attached 1 car garage with a secondary asphalt driveway making it super convenient for a multi-car household. A FULL Finished Basement with a Walk-out to the patio. High ceilings, wood-burning fireplace, powder room and lots of storage space. Roof (2019) Entire home converted to gas (2024) New Boiler (2024) New Hot water heater (2024). Close to schools, easy access to major highways. A true gem!
    6 days
    |
    1,255
    |
    90
    |

    Likely to sell faster than

    Zillow last checked:

    Listing updated:

    Listed by:

    Danielle L Bennett 973-476-7115,

    Keller Williams Realty

    Source: GSMLS,MLS#: 4046553MLS Logo

      Facts & features

      Interior

      Bedrooms & bathrooms
      • Bedrooms: 3
      • Bathrooms: 3
      • Full bathrooms: 2
      • 1/2 bathrooms: 1
      Primary bedroom
      • Description: 1st Floor, Full Bath
      Bedroom 1
      • Level: First
      • Area: 182
      • Dimensions: 14 x 13
      Bedroom 2
      • Level: First
      • Area: 143
      • Dimensions: 13 x 11
      Bedroom 3
      • Level: First
      • Area: 100
      • Dimensions: 10 x 10
      Primary bathroom
      • Features: Stall Shower
      Dining room
      • Features: Living/Dining Combo
      • Level: First
      • Area: 120
      • Dimensions: 12 x 10
      Kitchen
      • Features: Eat-in Kitchen
      • Level: First
      • Area: 143
      • Dimensions: 13 x 11
      Living room
      • Level: First
      • Area: 234
      • Dimensions: 18 x 13
      Basement
      • Features: BathOthr, GarEnter, RecRoom, Storage, Walkout
      Heating
      • 1 Unit, Baseboard - Hotwater, Natural Gas
      Cooling
      • 1 Unit, Central Air
      Appliances
      • Included: Carbon Monoxide Detector, Dishwasher, Dryer, Kitchen Exhaust Fan, Microwave, Range/Oven-Gas, Refrigerator, Washer, Gas Water Heater
      Features
      • Rec Room
      • Flooring: Vinyl-Linoleum, Wood
      • Basement: Yes,Finished,Full,Walk-Out Access
      • Number of fireplaces: 1
      • Fireplace features: Recreation Room, Wood Burning

      Property

      Parking
      • Total spaces: 8
      • Parking features: 2 Car Width, Asphalt
      • Garage spaces: 1
      • Uncovered spaces: 8
      Features
      • Patio & porch: Deck, Patio
      Lot
      • Size: 0.25 Acres
      • Dimensions: 82 x 135
      • Features: Level
      Details
      • Additional structures: Storage Shed
      • Parcel number: 2339012080000000100000

      Construction

      Type & style
      • Home type: SingleFamily
      • Architectural style: Ranch
      • Property subtype: Single Family Residence
      Materials
      • Vinyl Siding
      • Roof: Asphalt Shingle
      Condition
      • Year built: 1975
      • Major remodel year: 2024

      Utilities & green energy

      • Gas: Gas-Natural
      • Sewer: Public Sewer
      • Water: Public
      • Utilities for property: Natural Gas Connected, Cable Available, Garbage Included

      Community & HOA

      Community
      • Security: Carbon Monoxide Detector
      Location
      • Region: Wharton

      Financial & listing details

      • Tax assessed value: $442,800
      • Annual tax amount: $11,110
      • Date on market: 8/13/2026
      • Exclusions: BBQ Grill
      • Ownership type: Fee Simple

        Estimated market value

        $559,500

        $532,000 - $587,000

        $3,122/mo

        Price history

        DateEventPrice
        8/13/2026Listed for sale$549,900+15.8%
        Source: GSMLS #4046553 Report a problem
        11/1/2022Sold$475,000+13.4%
        Source: GSMLS #3803631 Report a problem
        9/13/2022Pending sale$419,000
        Source: GSMLS #3803631 Report a problem
        9/2/2022Listing removed--
        Source: GSMLS #3803631 Report a problem
        9/2/2022Pending sale$419,000
        Source: GSMLS #3803631 Report a problem
        8/28/2022Listed for sale$419,000+29.3%
        Source: GSMLS #3803631 Report a problem
        7/7/2010Sold$324,000+90.6%
        Source: Public Record Report a problem
        3/30/1999Sold$170,000
        Source: Public Record Report a problem

        Public tax history

        YearProperty taxesTax assessment
        2025$11,320 +6.9%$404,000 +6.9%
        2024$10,592 +0.2%$378,000 +7.1%
        2023$10,572 +5.3%$353,100 +5.1%
        2022$10,037 +1.9%$335,900 +4.1%
        2021$9,849 +3.8%$322,800 +2.9%
        2020$9,493 +4.7%$313,800 +1.9%
        2019$9,066 +1%$307,800 +2.6%
        2018$8,979 +2%$300,000 +2.1%
        2017$8,801 +0.3%$293,900 +0.5%
        2016$8,779 -0.4%$292,300 +0.7%
        2015$8,810 +1.7%$290,300 +0.7%
        2014$8,664 +3.2%$288,200 -1.3%
        2013$8,391 +2.6%$292,000 -9.2%
        2012$8,182 +3.3%$321,500
        2011$7,922 +0.7%$321,500
        2010$7,865 +1.6%$321,500 -13.9%
        2009$7,739 $373,300
        2008-- $373,300 +118.7%
        2007-- $170,700
        2006-- $170,700
        2005-- $170,700
        2004-- $170,700
        2003-- $170,700
        2002-- $170,700
        2001-- $170,700
        Find assessor info on the county website

        Monthly payment

        Est. payment

        Payment breakdown

        Explore the cost of this home by adjusting the details. Changes won't be saved.
        All calculations are estimates and provided by Zillow, Inc. for informational purposes only. Actual amounts may vary.
        HOA fees may include property taxes on listings classified as Co-Ops. Contact the listing agent and/or owner for fee details.
        See how much you could borrow to make a competitive offer.

        Climate risks

        Neighborhood: 07885

        Getting around

        52 / 100
        Somewhat Walkable
        37 / 100
        Somewhat Bikeable

        Nearby schools

        GreatSchools rating
        Schools provided by the listing agent
        • Elementary: Marieduffy
        • Middle: Mackinnon
        • High: Morrishill

        Source: GSMLS. This data may not be complete. We recommend contacting the local school district to confirm school assignments for this home.

        A local agent can set up tours, give advice and negotiate with sellers.

        Browse local experts

        Similar homes