Skip main navigation
Closed
  • $535,000

    32 Guilder Place, Ballston Lake, NY 12019

    4beds
    2,373sqft
    Single Family Residence, Residential
    Built in 1978
    0.9 Acres Lot
    $537,900 Zestimate®
    $225/sqft
    $3,099 Estimated rent

    Home value

    $537,900

    $511,000 - $565,000

    $3,099/mo

    Zestimate® history
    Loading
    Loading...

    Owner options

    List your home for rent

    $3,099/mo

    Rent Zestimate®

    Find your next renter with Zillow Rental Manager. Plus, with online applications, you can quickly screen prospective tenants – for free.

    Learn more

    $3,099/mo

    Rent Zestimate®

    Refinance and save

    $3,420/mo

    Est. payment

    Refinancing to a lower rate could help reduce your monthly payments and save thousands over the life of the loan.

    See today's rates

    $3,420/mo

    Est. payment

    Explore your selling options

    Work with a Zillow partner agent

    Leverage their expertise and Zillow's premium Showcase listings to get your home seen by more buyers.

    Get started

    List with your own agent

    Get your home in front of millions of buyers by listing it on Zillow.

    Learn how to do it

    Sell it yourself

    Take full control of how buyers see your home on Zillow by listing For Sale by Owner (FSBO).

    List your home

    What's special

    Beautiful backyard settingBeautifully maintained split-level homePeaceful park-like backyardNewer refrigeratorMultiple living spacesRecently replaced skylightsConvenient first-floor laundry
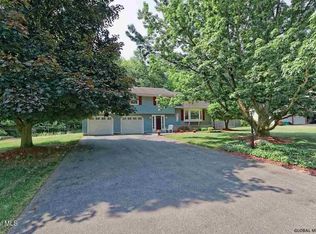
    Welcome to 32 Guilder -- a beautifully maintained split-level home offering approximately 2,400 sq. ft. of living space on a rare double-size 0.90-acre lot. With 4 bedrooms, 3 full bathrooms, and multiple living spaces, this home offers comfort, functionality, and room to entertain both inside and out. The extended kitchen features abundant countertop space, a generous dining area, a fabulous 5-burner natural gas cooktop, newer refrigerator, and a sliding glass door that opens to the peaceful, park-like backyard. The home offers wonderful living spaces including a large living room ideal for gatherings or watching the big game, and a warm, inviting family room featuring a beautiful gas fireplace and direct access to the backyard. Convenient first-floor laundry adds everyday practicality. The primary bedroom includes a bow window overlooking the woods, a full bathroom & walk-in closet, while Bedroom #2 offers double closets for excellent storage and all 3 additional bedrooms have hardwood floors. Numerous mechanical and system upgrades provide comfort and peace of mind, including a natural gas furnace, natural gas hot water heater, 200-amp electrical service, whole-house generator, water softener system, and a reverse osmosis water system. The basement includes a permanent dehumidifier and a workbench area perfect for projects. Additional improvements include upgraded door handles and locks, recently replaced skylights, and the complete Ring alarm system which is included. Outside, enjoy the spacious 0.90-acre lot with a beautiful backyard setting and a large 8' x 20' storage shed. Located in the Shenendehowa School District (currently Orenda Elementary and Gowana Middle School). Ask for the complete list of updates and included items.

    Zillow last checked:

    Listing updated:

    Listed by:

    Liz Schultheiss 518-796-6997,

    Howard Hanna Capital Inc

    Bought with:

    Kyle A Durni, 10401259805

    Howard Hanna Capital Inc

    Source: Global MLS,MLS#: 202613175MLS Logo

    Facts & features

    Interior

    Bedrooms & bathrooms
    • Bedrooms: 4
    • Bathrooms: 3
    • Full bathrooms: 3
    Primary bedroom
    • Level: Fourth
    Bedroom
    • Level: Third
    Bedroom
    • Level: Third
    Bedroom
    • Level: Third
    Primary bathroom
    • Level: Fourth
    Full bathroom
    • Level: First
    Dining room
    • Level: Second
    Entry
    • Level: First
    Family room
    • Level: First
    Kitchen
    • Level: Second
    Living room
    • Level: Second
    Heating
    • Forced Air, Natural Gas
    Cooling
    • Central Air
    Appliances
    • Included: Built-In Electric Oven, Cooktop, Dryer, Gas Water Heater, Microwave, Refrigerator, Water Purifier, Water Softener
    • Laundry: Electric Dryer Hookup, In Bathroom, Main Level, Washer Hookup
    Features
    • High Speed Internet, Walk-In Closet(s), Ceramic Tile Bath, Eat-in Kitchen, Kitchen Island, Built-in Features
    • Flooring: Tile, Vinyl, Carpet, Hardwood, Laminate, Linoleum
    • Doors: Sliding Doors
    • Basement: Full
    • Number of fireplaces: 1
    • Fireplace features: Family Room, Gas
    Interior area
    • Total structure area: 2,373
    • Total interior livable area: 2,373 sqft
    • Finished area above ground: 2,373
    • Finished area below ground: 0

    Property

    Parking
    • Total spaces: 6
    • Parking features: Paved, Garage Door Opener, Driveway
    • Garage spaces: 1
    • Has uncovered spaces: Yes
    Features
    • Levels: Multi/Split
    • Entry location: First
    • Patio & porch: Deck, Patio
    • Exterior features: Other, Garden, Lighting
    • Fencing: Privacy
    • Has view: Yes
    • View description: Trees/Woods
    Lot
    • Size: 0.90 Acres
    • Features: Level, Private, Wooded, Garden, Landscaped
    Details
    • Additional structures: Shed(s)
    • Parcel number: 412400 258.11140
    • Special conditions: Standard

    Construction

    Type & style
    • Home type: SingleFamily
    • Property subtype: Single Family Residence, Residential
    Materials
    • Vinyl Siding
    • Foundation: Block
    • Roof: Asphalt
    Condition
    • New construction: No
    • Year built: 1978

    Utilities & green energy

    • Sewer: Public Sewer
    • Water: Public

    Community & neighborhood

    Security
    • Security features: Smoke Detector(s), Security System Owned, Carbon Monoxide Detector(s)
    Location
    • Region: Ballston Lake
    • Subdivision: Dutch Meadows

    Price history

    DateEventPrice
    5/18/2026Sold$535,000+8.1%$225/sqft
    Source: Global MLS #202613175 Report a problem
    3/16/2026Pending sale$495,000$209/sqft
    Source: Global MLS #202613175 Report a problem
    3/12/2026Listed for sale$495,000+81%$209/sqft
    Source: Global MLS #202613175 Report a problem
    7/25/2016Sold$273,500+1.7%$115/sqft
    Source: Global MLS #201608069 Report a problem
    7/8/2016Pending sale$269,000$113/sqft
    Source: Berkshire Hathaway Blake #201608069 Report a problem
    6/11/2016Price change$269,000-1.3%$113/sqft
    Source: Berkshire Hathaway Blake #201608069 Report a problem
    6/3/2016Listed for sale$272,500$115/sqft
    Source: Berkshire Hathaway Blake #201608069 Report a problem
    5/11/2016Pending sale$272,500$115/sqft
    Source: Berkshire Hathaway Blake #201608069 Report a problem
    4/28/2016Listed for sale$272,500$115/sqft
    Source: Berkshire Hathaway Blake #201608069 Report a problem

    Public tax history

    YearProperty taxesTax assessment
    2025-- $136,500
    2024-- $136,500
    2023-- $136,500
    2022-- $136,500
    2021-- $136,500
    2020-- $136,500
    2019-- $136,500
    2018-- $136,500
    2017$4,897 +3151.6%$136,500
    2016$151 -90%$136,500
    2015$1,505 $136,500
    2014-- $136,500
    2013-- $136,500
    2012-- $136,500
    2011-- $136,500
    2010-- $136,500
    2009-- $136,500
    2008-- $136,500
    2007-- $136,500
    2006-- $136,500
    2005-- $136,500
    2004-- $136,500
    2003-- $136,500
    2002-- $136,500
    2001-- $136,500
    2000-- $136,500

    Find assessor info on the county website

    Neighborhood: 12019

    Nearby schools

    GreatSchools rating
    Schools provided by the listing agent
    • High: Shenendehowa

    Source: Global MLS. This data may not be complete. We recommend contacting the local school district to confirm school assignments for this home.