From the moment you arrive, this elegant 4-bedroom(Poss 5), 4.5-bath 2story welcomes you with a beautiful brick and stone facade and a spacious entry foyer. Step inside to discover an inviting open floor plan with gleaming wood floors throughout the main level. The heart of the home is the upgraded kitchen—featuring custom 42" cabinetry, granite countertops, a center island with breakfast bar, a walk-in pantry, and ample counter space perfect for cooking with company. The adjoining breakfast room opens through French doors to a finished 3-season sunroom, extending your living space. A cozy brick fireplace anchors the great room, while a formal dining room and private office with built-in bookcases offer versatility and charm. The main floor in-law suite includes its own full bathroom, ideal for multi-generational living. Upstairs you’ll find 3 additional bedrooms, 2 full baths, and a bonus landing office with a bright arched window. The laundry room on this level can be converted back into a 5th bedroom if desired. The finished basement adds incredible value with a second kitchen, full bath, home theater area, and 48-foot recreation area—plus egress windows for a possible 6th bedroom. Step out to the expansive stamped concrete patio and enjoy a private view of trees & common ground. Located in the award-winning Fort Zumwalt South school district, near Emge Elementary. A unique blend of space, function, and comfort in a prime O’Fallon location, with community pool and tennis!
Closed
Listed by: RE/MAX Best Choice • Traci N Palmero • Contact: 314-803-6245
Bought with: EXP Realty, LLC
Price Unknown
32 Gulf Shores Dr, O'Fallon, MO 63368
4beds
4,110sqft
Single Family Residence
Built in 1997
0.26 Acres Lot
$557,000 Zestimate®
$--/sqft
$3,936 Estimated rent
Home value
$557,000
$518,000 - $596,000
$3,936/mo
Zestimate® history
Owner options
List your home for rent
$3,936/mo
Rent Zestimate®
Find your next renter with Zillow Rental Manager. Plus, with online applications, you can quickly screen prospective tenants – for free.
$3,936/mo
Rent Zestimate®
Refinance and save
$550/mo
Est. payment
Refinancing to a lower rate could help reduce your monthly payments and save thousands over the life of the loan.
$550/mo
Est. payment
Explore your selling options
Work with a Zillow partner agent
Leverage their expertise and Zillow's premium Showcase listings to get your home seen by more buyers.
Get startedList with your own agent
Get your home in front of millions of buyers by listing it on Zillow.
Learn how to do itSell it yourself
Take full control of how buyers see your home on Zillow by listing For Sale by Owner (FSBO).
List your homeWhat's special
Cozy brick fireplaceFinished basementGranite countertopsSecond kitchenMain floor in-law suiteSpacious entry foyerBright arched window
Zillow last checked:
Listing updated:
Listed by:
Traci N Palmero 314-803-6245,
RE/MAX Best Choice,
Jim S Siebert 636-931-7272,
RE/MAX Best Choice
Bought with:
Tony J Russo, 2024031810
EXP Realty, LLC
Source: MARIS,MLS#: 25056086 Originating MLS: Southern Gateway Association of REALTORS
Originating MLS: Southern Gateway Association of REALTORSFacts & features
Interior
Bedrooms & bathrooms
- Bedrooms: 4
- Bathrooms: 5
- Full bathrooms: 4
- 1/2 bathrooms: 1
- Main level bathrooms: 2
- Main level bedrooms: 1
Primary bedroom
- Features: Floor Covering: Carpeting
- Level: Second
- Area: 221
- Dimensions: 17x13
Bedroom
- Features: Floor Covering: Carpeting
- Level: Main
- Area: 132
- Dimensions: 12x11
Bedroom 3
- Features: Floor Covering: Carpeting
- Level: Second
- Area: 156
- Dimensions: 13x12
Bedroom 4
- Features: Floor Covering: Carpeting
- Level: Second
- Area: 121
- Dimensions: 11x11
Primary bathroom
- Features: Floor Covering: Ceramic Tile
- Level: Second
- Area: 192
- Dimensions: 16x12
Bathroom
- Features: Floor Covering: Ceramic Tile
- Level: Main
- Area: 35
- Dimensions: 7x5
Bathroom 2
- Description: Full Bath attached to main floor bedroom/Inlaw Suite, next to MFlaundry
- Features: Floor Covering: Luxury Vinyl Tile
- Level: Main
- Area: 55
- Dimensions: 11x5
Bathroom 5
- Features: Floor Covering: Ceramic Tile
- Level: Lower
- Area: 64
- Dimensions: 8x8
Breakfast room
- Features: Floor Covering: Wood
- Level: Main
- Area: 121
- Dimensions: 11x11
Dining room
- Features: Floor Covering: Wood
- Level: Main
- Area: 180
- Dimensions: 15x12
Game room
- Features: Floor Covering: Carpeting
- Level: Lower
- Area: 528
- Dimensions: 48x11
Great room
- Features: Floor Covering: Wood
- Level: Main
- Area: 308
- Dimensions: 22x14
Kitchen
- Features: Floor Covering: Wood
- Level: Main
- Area: 228
- Dimensions: 19x12
Kitchen
- Features: Floor Covering: Ceramic Tile
- Level: Lower
- Area: 72
- Dimensions: 9x8
Laundry
- Features: Floor Covering: Luxury Vinyl Tile
- Level: Main
- Area: 54
- Dimensions: 6x9
Laundry
- Features: Floor Covering: Carpeting, Laminate
- Level: Second
- Area: 132
- Dimensions: 12x11
Media room
- Features: Floor Covering: Carpeting
- Level: Lower
- Area: 192
- Dimensions: 16x12
Office
- Features: Floor Covering: Wood
- Level: Main
- Area: 156
- Dimensions: 12x13
Office
- Features: Floor Covering: Carpeting
- Level: Second
- Area: 90
- Dimensions: 9x10
Sunroom
- Features: Floor Covering: Carpeting
- Level: Main
- Area: 156
- Dimensions: 13x12
Heating
- Electric, Forced Air, Zoned
Cooling
- Ceiling Fan(s), Central Air, Zoned
Appliances
- Included: Stainless Steel Appliance(s), Dishwasher, Disposal, Ice Maker, Microwave, Electric Range, Refrigerator, Electric Water Heater, Water Softener
- Laundry: 2nd Floor, Main Level, Multiple Locations
Features
- Bookcases, Breakfast Bar, Breakfast Room, Ceiling Fan(s), Crown Molding, Custom Cabinetry, Entrance Foyer, Granite Counters, High Ceilings, High Speed Internet, In-Law Floorplan, Kitchen Island, Open Floorplan, Pantry, Separate Dining, Separate Shower, Shower, Soaking Tub, Solid Surface Countertop(s), Special Millwork, Storage, Vaulted Ceiling(s), Walk-In Closet(s), Workshop/Hobby Area
- Flooring: Carpet, Ceramic Tile, Hardwood, Luxury Vinyl, Stamped, Tile
- Doors: French Doors, Storm Door(s)
- Basement: Concrete,Partially Finished,Full,Storage Space,Walk-Out Access
- Number of fireplaces: 1
- Fireplace features: Gas, Great Room
Interior area
- Total structure area: 4,110
- Total interior livable area: 4,110 sqft
- Finished area above ground: 3,196
- Finished area below ground: 914
Property
Parking
- Total spaces: 2
- Parking features: Attached, Direct Access, Driveway, Garage, Garage Door Opener, Garage Faces Front, Inside Entrance, Kitchen Level, Off Street
- Attached garage spaces: 2
- Has uncovered spaces: Yes
Features
- Levels: Two
- Patio & porch: Covered, Deck, Glass Enclosed, Patio, Porch
- Pool features: Community, Fenced, In Ground, Outdoor Pool
- Fencing: None
Lot
- Size: 0.26 Acres
- Dimensions: 75 x 111 x 70 x 61 x 111
- Features: Adjoins Common Ground, Back Yard, Landscaped, Level, Secluded, Some Trees, Sprinklers In Front, Sprinklers In Rear
Details
- Parcel number: 200667789000111.0000000
- Special conditions: Standard
- Other equipment: Air Purifier
Construction
Type & style
- Home type: SingleFamily
- Architectural style: Traditional
- Property subtype: Single Family Residence
Materials
- Brick, Brick Veneer, Stone, Stone Veneer, Vinyl Siding
- Foundation: Concrete Perimeter
- Roof: Architectural Shingle
Condition
- Updated/Remodeled
- New construction: No
- Year built: 1997
Details
- Warranty included: Yes
Utilities & green energy
- Electric: 220 Volts, Ameren
- Sewer: Public Sewer
- Water: Public
- Utilities for property: Cable Available, Electricity Connected, Sewer Connected, Water Connected
Community & HOA
Community
- Features: Clubhouse, Pool, Street Lights, Tennis Court(s)
- Subdivision: Vlgs At Hutchings Farm #1
HOA
- Has HOA: Yes
- Amenities included: Clubhouse, Common Ground, Game Court Exterior, Party Room, Pickleball Court(s), Pool, Recreation Facilities, Tennis Court(s)
- Services included: Clubhouse, Common Area Maintenance, Pool Maintenance, Management, Pool, Recreational Facilities
- HOA fee: $550 annually
- HOA name: Villages at Hutchings Farm #1
Location
- Region: Ofallon
Financial & listing details
- Tax assessed value: $431,508
- Annual tax amount: $4,867
- Date on market: 8/29/2025
- Listing terms: Cash,Conventional,FHA,VA Loan
- Inclusions: Building, Other - Contact Agent
- Ownership: Private
- Electric utility on property: Yes
- Road surface type: Concrete
Price history
| Date | Event | Price |
|---|---|---|
| 10/27/2025 | Sold | -- |
Source:  MARIS #25056086 Report a problem MARIS #25056086 Report a problem | ||
| 8/30/2025 | Pending sale | $545,000$133/sqft |
Source: MARIS #25056086 Report a problem | ||
| 8/29/2025 | Listed for sale | $545,000$133/sqft |
Source: MARIS #25056086 Report a problem | ||
| 9/12/2002 | Sold | -- |
Source: Public Record Report a problem | ||
Public tax history
| Year | Property taxes | Tax assessment |
|---|---|---|
| 2025 | $5,254 +7.9% | $81,987 +11.2% |
| 2024 | $4,867 0% | $73,736 |
| 2023 | $4,869 +4.2% | $73,736 +12% |
| 2022 | $4,673 | $65,859 |
| 2021 | -- | $65,859 +6.6% |
| 2020 | -- | $61,787 |
| 2019 | $3,879 | $61,787 +22.8% |
| 2018 | $3,879 +1.2% | $50,326 |
| 2017 | $3,835 +11.6% | $50,326 +12% |
| 2016 | $3,438 +7.6% | $44,929 |
| 2015 | $3,196 -6.3% | $44,929 -4.7% |
| 2014 | $3,411 | $47,153 |
| 2013 | -- | $47,153 -4% |
| 2012 | -- | $49,130 -0.1% |
| 2011 | -- | $49,190 |
| 2010 | -- | $49,190 |
| 2009 | -- | $49,190 -9.3% |
| 2008 | -- | $54,240 -79.8% |
| 2007 | -- | $269,110 |
| 2006 | -- | $269,110 |
| 2005 | -- | $269,110 +22.7% |
| 2004 | -- | $219,310 |
| 2003 | -- | $219,310 |
| 2002 | -- | -- |
| 2001 | -- | -- |
Find assessor info on the county website
Neighborhood: 63368
Nearby homes
- $--3 bd3 ba2.7k sqft30 Gulf Shores Dr, O'Fallon, MO 63368Sold
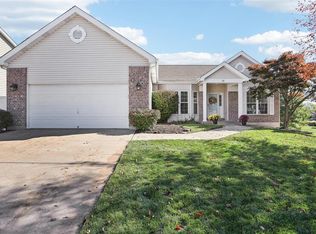
- $451,6004 bd2 ba2.5k sqft31 Gulf Shores Dr, O'Fallon, MO 63368Off Market
- $385,2004 bd3 ba1.5k sqft10 Park City Ct, O'Fallon, MO 63368Off Market

- $458,4004 bd2 ba2.2k sqft33 Gulf Shores Dr, O'Fallon, MO 63368Off Market
- $550,6004 bd2 ba2.9k sqft34 Gulf Shores Dr, O'Fallon, MO 63368Off Market
- $462,3003 bd3 ba2.5k sqft26 Gulf Shores Dr, O'Fallon, MO 63368Off Market
- $437,2004 bd5 ba2.7k sqft29 Gulf Shores Dr, O'Fallon, MO 63368Off Market
- $--4 bd3 ba2.2k sqft9 Park City Ct, O'Fallon, MO 63368Sold
Nearby schools
GreatSchools rating
- 10/10Emge Elementary SchoolGrades: K-5Distance: 0.7 mi
- 9/10Ft. Zumwalt South Middle SchoolGrades: 6-8Distance: 0.7 mi
- 9/10Ft. Zumwalt South High SchoolGrades: 9-12Distance: 1.6 mi
Schools provided by the listing agent
- Elementary: Emge Elem.
- Middle: Ft. Zumwalt South Middle
- High: Ft. Zumwalt South High
Source: MARIS. This data may not be complete. We recommend contacting the local school district to confirm school assignments for this home.
Get a cash offer in 3 minutes
Find out how much your home could sell for in as little as 3 minutes with a no-obligation cash offer.
Estimated market value
$557,000
Get a cash offer in 3 minutes
Find out how much your home could sell for in as little as 3 minutes with a no-obligation cash offer.
Estimated market value
$557,000
- Missouri
- Saint Charles County
- O Fallon
- 63368
- 32 Gulf Shores Dr
Nearby cities
Nearby zip codes
Other O Fallon Topics
