First Time on the Market! Custom-built and lovingly maintained by the original owner, this exceptional waterfront showcases true pride of ownership throughout. Perfectly positioned just seconds from open water, Kettle Creek, and Barnegat Bay, this home offers the ultimate boating and waterfront lifestyle. Step inside through a welcoming foyer featuring designer mosaic styled tile, discover an expansive open-concept floor plan designed for both comfortable living and effortless entertaining. The beautifully updated kitchen flows seamlessly into the dining area and family room with a gas fireplace and stunning water views take center stage. Two glass sliders and elegant French doors create a seamless indoor-outdoor lifestyle, opening to waterfront entertaining spaces. A highly sought-after first-floor bedroom and full bath provide flexibility for guests, multigenerational living, or a private home office. Storage galore can be found throughout the home. The second level features a spectacular primary suite with two glass sliders leading to a private balcony overlooking the water. The spa-inspired primary bath offers a soaking tub, bidet, stall shower and an oversized walk-in closet designed to accommodate even the most extensive wardrobe. This level also includes a full bath, convenient laundry room, and two additional spacious bedrooms, one featuring balcony access via glass sliders. Both bedrooms offer deep double closets. The third-floor loft is a showstopper, complete with its own balcony, half bath, and versatile living space currently utilized as a sleeping area, billiards room, and lounge. Whether used as a guest retreat, game room, media room, or home office, this flexible space adapts to your lifestyle. Rarely does a one-family-owned waterfront home with this combination of space, updates, views, and versatility become available. Don't miss this extraordinary opportunity.
Sold for $1,200,000
$1,200,000
32 Halsey Dr, Brick, NJ 08723
4beds
2,558sqft
Single Family Residence
Built in 2007
5,001 Square Feet Lot
$1,204,600 Zestimate®
$469/sqft
$4,951 Estimated rent
Home value
$1,204,600
$1.10M - $1.33M
$4,951/mo
Zestimate® history
Owner options
List your home for rent
$4,951/mo
Rent Zestimate®
Find your next renter with Zillow Rental Manager. Plus, with online applications, you can quickly screen prospective tenants – for free.
$4,951/mo
Rent Zestimate®
Refinance and save
$8,455/mo
Est. payment
Refinancing to a lower rate could help reduce your monthly payments and save thousands over the life of the loan.
$8,455/mo
Est. payment
Explore your selling options
Work with a Zillow partner agent
Leverage their expertise and Zillow's premium Showcase listings to get your home seen by more buyers.
Get startedList with your own agent
Get your home in front of millions of buyers by listing it on Zillow.
Learn how to do itSell it yourself
Take full control of how buyers see your home on Zillow by listing For Sale by Owner (FSBO).
List your homeWhat's special
Gas fireplaceWaterfront entertaining spacesConvenient laundry roomBeautifully updated kitchenStunning water viewsExpansive open-concept floor plan
Zillow last checked:
Listing updated:
Listed by:
Linda Riddle 732-822-9320,
Keller Williams Realty Preferred Properties
Bought with:
NON MEMBER, 0225194075
Non Subscribing Office
Source: Bright MLS,MLS#: NJOC2042848
Facts & features
Interior
Bedrooms & bathrooms
- Bedrooms: 4
- Bathrooms: 4
- Full bathrooms: 3
- 1/2 bathrooms: 1
- Main level bathrooms: 4
- Main level bedrooms: 4
Basement
- Area: 0
Heating
- Forced Air, Natural Gas
Cooling
- Central Air, Electric
Appliances
- Included: Microwave, Dishwasher, Built-In Range, Dryer, Exhaust Fan, Refrigerator, Stainless Steel Appliance(s), Washer, Water Heater, Gas Water Heater
- Laundry: Upper Level
Features
- Attic, Bathroom - Stall Shower, Breakfast Area, Ceiling Fan(s), Combination Dining/Living, Combination Kitchen/Dining, Eat-in Kitchen, Pantry, Upgraded Countertops, Walk-In Closet(s), 9'+ Ceilings
- Flooring: Hardwood, Ceramic Tile, Wood
- Doors: Sliding Glass, French Doors
- Windows: Window Treatments
- Has basement: No
- Has fireplace: No
Interior area
- Total structure area: 2,558
- Total interior livable area: 2,558 sqft
- Finished area above ground: 2,558
- Finished area below ground: 0
Property
Parking
- Parking features: Driveway
- Has uncovered spaces: Yes
Accessibility
- Accessibility features: None
Features
- Levels: Three
- Stories: 3
- Exterior features: Boat Storage, Lighting
- Pool features: None
- Has spa: Yes
- Spa features: Bath
- Fencing: Partial
- On waterfront: Yes
- Waterfront features: Lagoon
- Body of water: Lagoon
- Frontage length: Water Frontage Ft: 50
Lot
- Size: 5,001 Square Feet
- Dimensions: 50.00 x 100.00
Details
- Additional structures: Above Grade, Below Grade
- Parcel number: 0700253 1500010
- Zoning: R5
- Zoning description: Residential
- Special conditions: Standard
Construction
Type & style
- Home type: SingleFamily
- Architectural style: Colonial
- Property subtype: Single Family Residence
Materials
- Frame
- Foundation: Crawl Space
- Roof: Shingle
Condition
- Excellent
- New construction: No
- Year built: 2007
Utilities & green energy
- Sewer: Public Sewer
- Water: Public
- Utilities for property: Natural Gas Available, Electricity Available
Community & HOA
Community
- Security: Security System, Smoke Detector(s)
- Subdivision: Shore Acres
HOA
- Has HOA: No
Location
- Region: Brick
- Municipality: BRICK TWP
Financial & listing details
- Price per square foot: $469/sqft
- Tax assessed value: $510,500
- Annual tax amount: $13,854
- Date on market: 6/11/2026
- Listing agreement: Exclusive Right To Sell
- Listing terms: Cash,Conventional,FHA,VA Loan
- Inclusions: Gas Stove, Refrigerator, Dishwasher, Microwave, Washer, Dryer, Window Treatments
- Exclusions: Personal Items
- Ownership: Fee Simple
- Road surface type: Black Top
Price history
| Date | Event | Price |
|---|---|---|
| 8/20/2026 | Sold | $1,200,000+9.1%$469/sqft |
Source:  Bright MLS #NJOC2042848 Report a problem Bright MLS #NJOC2042848 Report a problem | ||
| 6/24/2026 | Pending sale | $1,100,000$430/sqft |
Source:  MoreMLS #22617398 Report a problem MoreMLS #22617398 Report a problem | ||
| 6/10/2026 | Listed for sale | $1,100,000$430/sqft |
Source: MoreMLS #22617398 Report a problem | ||
Public tax history
| Year | Property taxes | Tax assessment |
|---|---|---|
| 2023 | $12,369 +2.2% | $510,500 |
| 2022 | $12,109 | $510,500 |
| 2021 | $12,109 +3% | $510,500 |
| 2020 | $11,762 +2.4% | $510,500 |
| 2019 | $11,486 +2.8% | $510,500 |
| 2018 | $11,175 +0.5% | $510,500 |
| 2017 | $11,119 +2.7% | $510,500 |
| 2016 | $10,828 +0.8% | $510,500 |
| 2015 | $10,741 +1.8% | $510,500 |
| 2014 | $10,552 +3.4% | $510,500 |
| 2013 | $10,210 | $510,500 |
Find assessor info on the county website
Neighborhood: Shore Acres
Nearby homes
- $688,4003 bd2 ba1.6k sqft30 Halsey Dr, Brick, NJ 08723Off Market

- $952,2004 bd2 ba2.8k sqft34 Halsey Dr, Brick, NJ 08723Off Market
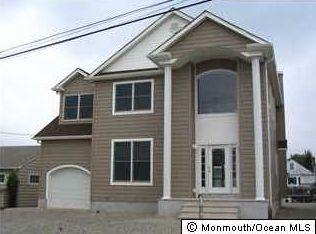
- $206,0005,000 sqft28 Halsey Dr, Brick, NJ 08723Off Market
- $556,7003 bd1 ba896 sqft36 Halsey Dr, Brick, NJ 08723Off Market
- $695,8003 bd2 ba1.2k sqft26 Halsey Dr, Brick, NJ 08723Off Market
- $828,5003 bd3 ba1.7k sqft724 Drum Point Rd, Brick, NJ 08723Off Market
- $873,6004 bd2 ba1.8k sqft38 Halsey Dr, Brick, NJ 08723Off Market
- $987,3004 bd4 ba2.9k sqft31 Halsey Dr, Brick, NJ 08723Off Market
Nearby schools
GreatSchools rating
- 5/10Osbornville Elementary SchoolGrades: K-5Distance: 2 mi
- 7/10Lake Riviera Middle SchoolGrades: 6-8Distance: 3 mi
- 4/10Brick Twp High SchoolGrades: 9-12Distance: 4.6 mi
Get a cash offer in 3 minutes
Find out how much your home could sell for in as little as 3 minutes with a no-obligation cash offer.
Estimated market value
$1,204,600
Get a cash offer in 3 minutes
Find out how much your home could sell for in as little as 3 minutes with a no-obligation cash offer.
Estimated market value
$1,204,600
- New Jersey
- Ocean County
- Brick
- 08723
- Shore Acres
- 32 Halsey Dr
