Skip main navigation
Off market
Street View
  • $519,800

    32 Hampshire Drive, Washingtonville, NY 10992

    3beds
    1,780sqft
    Single Family Residence, Residential
    Built in 1988
    0.3 Acres Lot
    $519,800 Zestimate®
    $292/sqft
    $3,084 Estimated rent

    Home value

    $519,800

    $494,000 - $546,000

    $3,084/mo

    Zestimate® history
    Loading
    Loading...

    Owner options

    List your home for rent

    $3,084/mo

    Rent Zestimate®

    Find your next renter with Zillow Rental Manager. Plus, with online applications, you can quickly screen prospective tenants – for free.

    Learn more

    $3,084/mo

    Rent Zestimate®

    Refinance and save

    $3,627/mo

    Est. payment

    Refinancing to a lower rate could help reduce your monthly payments and save thousands over the life of the loan.

    See today's rates

    $3,627/mo

    Est. payment

    Explore your selling options

    Work with a Zillow partner agent

    Leverage their expertise and Zillow's premium Showcase listings to get your home seen by more buyers.

    Get started

    List with your own agent

    Get your home in front of millions of buyers by listing it on Zillow.

    Learn how to do it

    Sell it yourself

    Take full control of how buyers see your home on Zillow by listing For Sale by Owner (FSBO).

    List your home

    What's special

    Modern touchesLarge family roomModern glass backsplashAdditional storage spaceLarge corner lotQuartz countertopsFully renovated kitchen

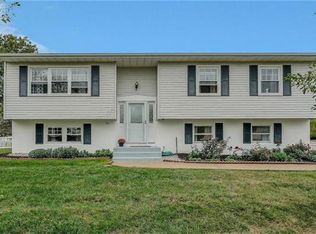
    Introducing a beautifully updated split-level gem nestled in the charming village of Washingtonville. This stunning home is situated on a large corner lot within the desirable Newcastle sidewalk neighborhood, offering both convenience and a sense of community. Inside you will be captivated by the exquisite details, starting with the fully renovated kitchen boasting stainless steel appliances, elegant wood cabinetry, tasteful moldings, quartz countertops, and a modern glass backsplash. In addition is the spacious living room, and dining room which offer a versatile space for entertainment. Upstairs are 3 bedrooms and a full updated bath. Downstairs, you'll find a large family room plus a den, ideal for a home office or a quiet retreat. The attached one-car garage provides convenient parking and additional storage space, catering to your practical needs. Beyond the functional layout, this home showcases tasteful updates and modern touches throughout. The beautifully updated split-level design offers a seamless flow between the living spaces, creating an open and airy feel. With attention to detail and quality craftsmanship, this home presents a harmonious blend of style and comfort. The perfectly flat backyard is an ideal haven for family barbeques, providing ample space for pets and children to play. Additionally, this home boasts a high-end Buderus hot water heater and a state-of-the-art System 2000 Boiler, ensuring both comfort and efficiency for years to come. Cared for by its current owners, this home exudes warmth and charm that is evident both inside and out. The love and attention poured into this residence over the years make it truly special. The Washingtonville Schools further enhance the appeal of this property. Conveniently located near the Salisbury Mills Train, major highways, and shopping destinations, this home offers seamless connectivity to the amenities you desire, all just minutes away. Don't miss the opportunity to make this property your own. Additional Information: HeatingFuel:Oil Above Ground,ParkingFeatures:1 Car Attached,

    This property is not currently displayed as for sale or rent on Zillow. This may be different from what's on other websites or public sources.

    Zillow last checked:

    Listing updated:

    Listed by:

    Rosalie W Cook 845-742-0110,

    Weichert Realtors 845-782-4646

    Bought with:

    Janet A Rendle, 10301202122

    Weichert Realtors

    Source: OneKey® MLS as distributed by MLS GRID,MLS#: H6255594MLS Logo

    Facts & features

    Interior

    Bedrooms & bathrooms
    • Bedrooms: 3
    • Bathrooms: 2
    • Full bathrooms: 1
    • 1/2 bathrooms: 1
    Primary bedroom
    • Level: Second
    Bedroom 1
    • Level: Second
    Bedroom 2
    • Level: Second
    Bathroom 1
    • Level: Second
    Bathroom 2
    • Level: Lower
    Dining room
    • Level: First
    Family room
    • Level: Lower
    Kitchen
    • Level: First
    Laundry
    • Level: Lower
    Living room
    • Level: First
    Office
    • Level: Lower
    Heating
    • Baseboard, Oil
    Cooling
    • Central Air
    Appliances
    • Included: Dishwasher, Dryer, Electric Water Heater, Microwave, Refrigerator, Stainless Steel Appliance(s), Washer
    • Laundry: Inside
    Features
    • Ceiling Fan(s), Chefs Kitchen, Eat-in Kitchen, Formal Dining, Granite Counters, Open Kitchen
    • Flooring: Carpet, Hardwood
    • Windows: Blinds
    • Basement: Finished,Walk-Out Access
    • Attic: Scuttle
    Interior area
    • Total structure area: 1,780
    • Total interior livable area: 1,780 sqft

    Property

    Parking
    • Total spaces: 1
    • Parking features: Attached, Driveway
    • Has uncovered spaces: Yes
    Features
    • Levels: Multi/Split,Three Or More
    • Stories: 3
    • Patio & porch: Patio
    Lot
    • Size: 0.3 Acres
    • Features: Corner Lot, Cul-De-Sac, Near Public Transit, Near School, Near Shops
    Details
    • Parcel number: 3320011100000012001.0000000

    Construction

    Type & style
    • Home type: SingleFamily
    • Property subtype: Single Family Residence, Residential
    Materials
    • Vinyl Siding
    Condition
    • Actual
    • Year built: 1988
    • Major remodel year: 2016

    Utilities & green energy

    • Sewer: Public Sewer
    • Water: Public
    • Utilities for property: Trash Collection Public

    Community & HOA

    Community
    • Features: Park
    HOA
    • Has HOA: No
    • Amenities included: Park
    Location
    • Region: Washingtonville

    Financial & listing details

    • Price per square foot: $292/sqft
    • Tax assessed value: $40,000
    • Annual tax amount: $11,800
    • Date on market: 7/19/2023
    • Listing agreement: Exclusive Right To Sell
    • Listing terms: Other
    • Inclusions: Light Fixtures, Oven/Range
    • Exclusions: See Remarks, Selected Light Fixtures, Selected Window Treatment

    Price history

    DateEventPrice
    8/25/2023Sold$457,500+1.7%$257/sqft
    Source: OneKey® MLS as distributed by MLS GRID #H6255594 Report a problem
    7/19/2023Pending sale$450,000$253/sqft
    Source: OneKey® MLS as distributed by MLS GRID #H6255594 Report a problem
    7/17/2023Listing removed--
    Source: Weichert Pro Report a problem
    6/24/2023Listed for sale$450,000$253/sqft
    Source: OneKey® MLS as distributed by MLS GRID #H6255594 Report a problem

    Public tax history

    YearProperty taxesTax assessment
    2025-- $41,000
    2024-- $41,000 +2.5%
    2023-- $40,000
    2022-- $40,000
    2021-- $40,000
    2020-- $40,000
    2019-- $40,000
    2018-- $40,000
    2017$8,426 $40,000
    2016-- $40,000
    2015-- $40,000
    2014-- $40,000
    2013-- $40,000
    2012-- $40,000
    2011-- $40,000
    2010-- $40,000
    2009-- $40,000
    2007-- $40,000
    2006-- $40,000
    2005-- $40,000
    2004-- $40,000
    2002-- $40,000
    2001-- $40,000
    2000-- $40,000
    Find assessor info on the county website

    Neighborhood: 10992

    Nearby schools

    GreatSchools rating
    Schools provided by the listing agent
    • Elementary: Taft Elementary School
    • Middle: Washingtonville Middle School
    • High: Washingtonville Senior High School

    Source: OneKey® MLS as distributed by MLS GRID. This data may not be complete. We recommend contacting the local school district to confirm school assignments for this home.

    Get a cash offer in 3 minutes
    Find out how much your home could sell for in as little as 3 minutes with a no-obligation cash offer.
    Estimated market value
    $519,800
    Get a cash offer in 3 minutes
    Find out how much your home could sell for in as little as 3 minutes with a no-obligation cash offer.
    Estimated market value
    $519,800