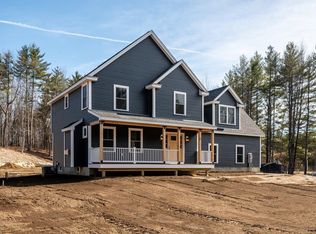
Brand-New Colonial on Nearly an Acre with Thoughtful Design and Modern Comfort Be the first to call this brand-new 2026 Colonial home. Set on a level 0.86-acre corner lot, this thoughtfully designed property offers over 2,300 square feet of finished living space, three bedrooms, and 2.5 baths with the fresh, move-in-ready feel of new construction. The main level is designed for both everyday living and entertaining, featuring a dining area, kitchen island, gas range, and a gas fireplace that adds warmth to the living space. The second floor provides three bedrooms, including a primary suite with its own bath and family room. A full basement offers additional potential and storage, and the attached two-car garage adds everyday convenience. Enjoy a paved driveway, attached two-car garage, and deck overlooking the spacious level yard. Conveniently located at the corner of Gear and Hansonville Roads, this home offers an easy Rochester location with room to spread out while staying close to everyday amenities. A fresh start in a brand-new home is waiting at 32 Hansonville Road. Schedule your private showing today!
Active
Listed by: KW Coastal and Lakes & Mountains Realty/Rochester • The Zoeller Group
$699,900
32 Hansonville Road, Rochester, NH 03839
3beds
2,321sqft
Single Family Residence
Built in 2026
0.86 Acres Lot
$699,500 Zestimate®
$302/sqft
$-- HOA
What's special
Attached two-car garageGas rangeFull basementSpacious level yardThree bedroomsPaved drivewayFamily room
- 18 days
- 815
- 60
Zillow last checked:
Listing updated:
Listed by:
The Zoeller Group,
KW Coastal and Lakes & Mountains Realty/Rochester 603-610-8560
Source: PrimeMLS,MLS#: 5107041
Facts & features
Interior
Bedrooms & bathrooms
- Bedrooms: 3
- Bathrooms: 3
- Full bathrooms: 1
- 3/4 bathrooms: 1
- 1/2 bathrooms: 1
Heating
- Propane, Hot Air
Cooling
- Central Air
Appliances
- Included: Dishwasher, Microwave, Gas Range, Refrigerator
Features
- Dining Area, Kitchen Island, Primary BR w/ BA
- Flooring: Carpet, Hardwood, Tile
- Basement: Concrete,Full,Interior Entry
- Has fireplace: Yes
- Fireplace features: Gas
Interior area
- Total structure area: 3,273
- Total interior livable area: 2,321 sqft
- Finished area above ground: 2,321
- Finished area below ground: 0
Video & virtual tour
Property
Parking
- Total spaces: 2
- Parking features: Shared Driveway, Paved
- Garage spaces: 2
Features
- Levels: Two
- Stories: 2
- Patio & porch: Covered Porch
- Exterior features: Deck
- Frontage length: Road frontage: 150
Lot
- Size: 0.86 Acres
- Features: Level
Details
- Parcel number: RCHEM0251B0089L0001
- Zoning description: Res
Construction
Type & style
- Home type: SingleFamily
- Architectural style: Colonial
- Property subtype: Single Family Residence
Materials
- Wood Frame
- Foundation: Concrete
- Roof: Asphalt Shingle
Condition
- New construction: Yes
- Year built: 2026
Utilities & green energy
- Electric: Circuit Breakers
- Sewer: Private Sewer
- Utilities for property: Cable Available
Community & HOA
Location
- Region: Rochester
Financial & listing details
- Price per square foot: $302/sqft
- Tax assessed value: $109,200
- Annual tax amount: $1,622
- Date on market: 8/27/2026
- Road surface type: Paved
Estimated market value
$699,500
$665,000 - $734,000
$3,773/mo
Price history
| Date | Event | Price |
|---|---|---|
| 8/27/2026 | Listed for sale | $699,900$302/sqft |
Source:  PrimeMLS #5107041 Report a problem PrimeMLS #5107041 Report a problem | ||
Public tax history
| Year | Property taxes | Tax assessment |
|---|---|---|
| 2024 | $1,622 | $109,200 |
Find assessor info on the county website
Monthly payment
Est. payment
Payment breakdown
Explore the cost of this home by adjusting the details. Changes won't be saved.Climate risks
Neighborhood: 03839
Nearby schools
Schools provided by the listing agent
- Middle: Rochester Middle School
- High: Spaulding High School
- District: Rochester
Source: PrimeMLS. This data may not be complete. We recommend contacting the local school district to confirm school assignments for this home.
Similar homes
- $689,0003 bd3 ba2.1k sqft40 Thatcher Way, Barrington, NH 03825Active
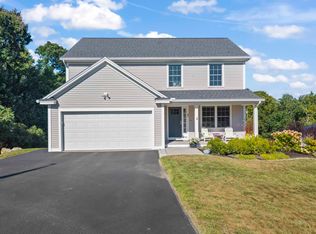 MLS ID #5107893, Tanya Campbell. PrimeMLS
 - $674,9003 bd3 ba2.4k sqft26 Copp Drive, Rochester, NH 03868Active
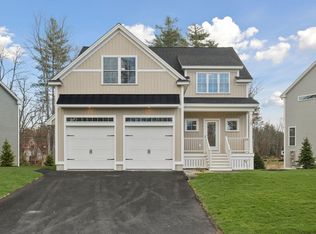 MLS ID #5107006, Grant Parham. PrimeMLS
 - $649,9003 bd3 ba1.9k sqft13 Tomahawk Lane, Berwick, ME 03901Active
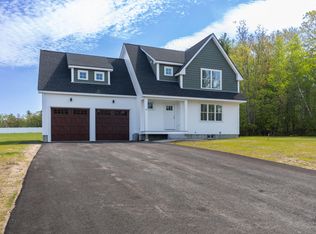
 MLS ID #1680040, The Aland Realty Group. Maine Listings
 - $679,0004 bd3 ba1.9k sqft2 Rizzo Way, Berwick, ME 03901Active
 MLS ID #1680090, Better Homes & Gardens Real Estate/The Masiello Group. Maine Listings
 - $699,9993 bd3 ba1.8k sqftLot 13A Butler Road, North Berwick, ME 03906ActiveMLS ID #1676153, Better Homes & Gardens Real Estate/The Masiello Group. Maine Listings
- $529,9003 bd3 ba1.9k sqft259 Dixon Road, Lebanon, ME 04027ActiveMLS ID #1680092, Duston Leddy Real Estate. Maine Listings
- $590,0003 bd2 ba2k sqft1508 Foxes Ridge Road, Acton, ME 04001ActiveMLS ID #1679828, RE/MAX Realty One. Maine Listings
- $739,0003 bd2 ba1.5k sqft15 Sunshine Lane, Wells, ME 04090ActiveMLS ID #1664604, Kennebunk Beach Realty. Maine Listings
