Skip main navigation
Off market
  • $422,300

    32 Harbour Isle Drive W #101, Fort Pierce, FL 34949

    2beds
    1,989sqft
    Condominium
    Built in 2006
    -- sqft lot
    $422,300 Zestimate®
    $212/sqft
    $2,831 Estimated rent

    Home value

    $422,300

    $389,000 - $460,000

    $2,831/mo

    Zestimate® history
    Loading
    Loading...

    Owner options

    List your home for rent

    $2,831/mo

    Rent Zestimate®

    Find your next renter with Zillow Rental Manager. Plus, with online applications, you can quickly screen prospective tenants – for free.

    Learn more

    $2,831/mo

    Rent Zestimate®

    Refinance and save

    $3,903/mo

    Est. payment

    Refinancing to a lower rate could help reduce your monthly payments and save thousands over the life of the loan.

    See today's rates

    $3,903/mo

    Est. payment

    Explore your selling options

    Work with a Zillow partner agent

    Leverage their expertise and Zillow's premium Showcase listings to get your home seen by more buyers.

    Get started

    List with your own agent

    Get your home in front of millions of buyers by listing it on Zillow.

    Learn how to do it

    Sell it yourself

    Take full control of how buyers see your home on Zillow by listing For Sale by Owner (FSBO).

    List your home

    What's special

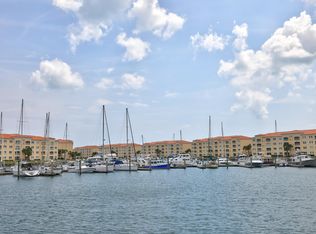
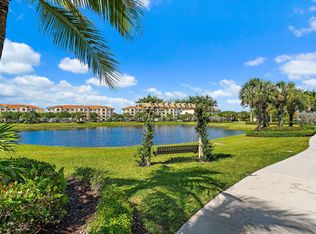
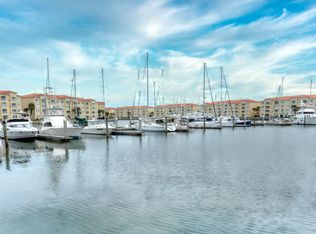
    Amazing opportunity to have an affordable water front property at the heart of Fort Pierce, Florida. This gorgeous 2 bedroom 2 bathroom unit with a den/office space can be your private getaway! Corner unit on the first floor makes it easy to take pets out or walk along the seawall overlooking the St. Lucie river. Inside you have beautifully decorated interior with a Moroccan style design, Done by a professional interior designer. Stunning Acacia wood floors throughout, large kitchen cabinets with tons of storage, foyer, granite counter tops, newer Stainless appliances, as well as newer A/c and water heater. Storage closet with lots of shelving. Dual master sinks with separate walk in shower and tub. Dual walk in closets. Spacious living room with lots of natural light coming in. Crown molding around the living rooms adds to the luxurious look and the 10' ceilings make the unit very comfortable and spacious. Washer and dryer are included, Washer is newer. Amenities include a private pool, Bocce ball, Dog park, Fitness center, Spa-hot tub, Tennis and more. Bring your boat, Lease slips are available. Location is very ideal with 3 minute drive or a 10 minute bike ride to our beautiful beaches and a handful of excellent beachside restaurants and bars. Minutes away from Publix and other shopping necessities. Also minutes from downtown Fort Pierce with loads of activities, restaurants, and shopping. with the back sliding doors facing west you will experience some incredible sunsets. Come by and check out this piece of paradise on the South Hutchinson Island. Motivated seller.

    This property is off market, which means it's not currently listed for sale or rent on Zillow. This may be different from what's available on other websites or public sources.

    Zillow last checked:

    Listing updated:

    Listed by:

    Cameron Post 772-419-0400,

    Keller Williams Realty Of The Treasure Coast

    Bought with:

    Brianne Fearon Lowe, 3271256

    Keller Williams Realty Boca Raton

    Source: BeachesMLS,MLS#: R10853063MLS LogoOriginating MLS: BeachesMLS

    Facts & features

    Interior

    Bedrooms & bathrooms
    • Bedrooms: 2
    • Bathrooms: 2
    • Full bathrooms: 2
    • Main level bathrooms: 2
    • Main level bedrooms: 2
    Primary bedroom
    • Level: Main
    • Area: 221
    • Dimensions: 17 X 13
    Primary bedroom
    • Level: Main
    • Area: 221
    • Dimensions: 17 X 13
    Bedroom 2
    • Level: Main
    • Area: 156
    • Dimensions: 13 X 12
    Bedroom 2
    • Level: Main
    • Area: 156
    • Dimensions: 13 X 12
    Florida room
    • Level: Main
    • Area: 195
    • Dimensions: 13 X 15
    Florida room
    • Level: Main
    • Area: 195
    • Dimensions: 13 X 15
    Kitchen
    • Level: Main
    • Area: 130
    • Dimensions: 13 X 10
    Kitchen
    • Level: Main
    • Area: 130
    • Dimensions: 13 X 10
    Living room
    • Level: Main
    • Area: 512
    • Dimensions: 32 X 16
    Living room
    • Level: Main
    • Area: 512
    • Dimensions: 32 X 16
    Heating
    • Central
    Cooling
    • Central Air, Ceiling Fan(s)
    Appliances
    • Included: Cooktop, Dryer, Dishwasher, Free-Standing Freezer, Disposal, Microwave, Refrigerator, Washer
    • Laundry: Inside, Laundry Closet
    Features
    • Built-in Features, Bathtub, Dual Sinks, Entrance Foyer, Garden Tub/Roman Tub, Kitchen/Dining Combo, Living/Dining Room, Main Level Primary, Storage, Soaking Tub, Separate Shower, Walk-In Closet(s)
    • Flooring: Ceramic Tile, Wood
    Interior area
    • Total structure area: 1,989
    • Total interior livable area: 1,989 sqft

    Property

    Parking
    • Parking features: Assigned, Guest
    • Details: CarportSpaces:0.00
    Accessibility
    • Accessibility features: Accessibility Features, Customized Wheelchair Accessible
    Features
    • Entry location: Entry Level Living Area Y
    • Patio & porch: Covered, Patio, Porch
    • Exterior features: Outdoor Living Area
    • Pool features: Association
    • Has view: Yes
    • View description: Intercoastal
    • Has water view: Yes
    • Water view: Intercoastal
    • Waterfront features: Intracoastal Access, Ocean Access, Seawall
    Lot
    • Features: Zero Lot Line
    Details
    • Parcel number: 240250305050004
    • Zoning: PUD
    • Special conditions: Listed As-Is

    Construction

    Type & style
    • Home type: Condo
    • Property subtype: Condominium
    Materials
    • Block, Concrete
    Condition
    • Resale
    • New construction: No
    • Year built: 2006

    Utilities & green energy

    • Electric: 3 Phase
    • Sewer: Public Sewer
    • Water: Public
    • Utilities for property: Cable Available, Sewer Available, Water Available

    Community & HOA

    Community
    • Features: Gated, Marina, Sidewalks
    • Security: Fire Alarm, Gated with Guard, Gated Community, Smoke Detector(s)
    • Subdivision: HARBOUR ISLE AT HUTCHINSON ISLAND WEST, A CONDOMIN
    HOA
    • Has HOA: Yes
    • Amenities included: Bocce Court, Clubhouse, Dog Park, Elevator(s), Fitness Center, Pool, Spa/Hot Tub, Sidewalks, Tennis Court(s)
    • Services included: Common Areas, Cable TV, Maintenance Grounds, Pest Control, Sewer, Security, Trash, Water
    • HOA fee: $867 monthly
    • HOA phone: 772-466-5512
    Location
    • Region: Fort Pierce

    Financial & listing details

    • Price per square foot: $212/sqft
    • Annual tax amount: $4,310
    • Date on market: 12/27/2022
    • Cumulative days on market: 113 days
    • Listing terms: Cash,Conventional

    Price history

    DateEventPrice
    3/31/2023Sold$467,000-0.4%$235/sqft
    Source: BeachesMLS #R10853063 Report a problem
    2/14/2023Contingent$469,000$236/sqft
    Source: BeachesMLS #RX-10853063 Report a problem
    12/27/2022Listed for sale$469,000-0.2%$236/sqft
    Source: BeachesMLS #RX-10853063 Report a problem
    12/15/2022Listing removed--
    Source: BeachesMLS #RX-10838276 Report a problem
    12/9/2022Price change$469,900-6%$236/sqft
    Source: BeachesMLS #RX-10838276 Report a problem
    10/12/2022Listed for sale$499,900+108.3%$251/sqft
    Source: BeachesMLS #RX-10838276 Report a problem
    11/4/2014Sold$240,000$121/sqft
    Source: BeachesMLS #R10070340 Report a problem

    Public tax history

    Tax history is unavailable.

    Neighborhood: 34949

    Nearby schools

    GreatSchools rating
    Get a cash offer in 3 minutes
    Find out how much your home could sell for in as little as 3 minutes with a no-obligation cash offer.
    Estimated market value
    $422,300
    Get a cash offer in 3 minutes
    Find out how much your home could sell for in as little as 3 minutes with a no-obligation cash offer.
    Estimated market value
    $422,300