Welcome to 32 Harkers Island Drive, Garner, NC 27529. Don't miss this 4-bedroom, 2.5-bath home nestled in the Island Creek subdivision in Garner, NC. This home has open floorplan that seamlessly blends style and functionality, making it perfect for both everyday living and entertaining. As you step inside, you'll be greeted by the hardwood floors that span the main level, creating a warm and inviting atmosphere. The kitchen features leather-finished granite countertops and a subway tile backsplash. The formal dining room offers an elegant space for hosting dinner parties and special occasions. The main level primary bedroom provides a serene retreat with its spacious layout and spa-like ensuite bathroom. There are three additional bedrooms upstairs and a bonus room offering plenty of space. Enjoy the North Carolina weather from the comfort of your screened-in porch, which overlooks a private, flat, pool-ready backyard - perfect for outdoor entertaining and relaxation. The rocking chair front porch adds a touch of Southern charm and provides a cozy spot to enjoy your morning coffee or unwind in the evenings. Convenience is key with an extra parking pad and a half bath on the main level. Located close to the new Publix shopping area at 40/42, you'll have easy access to shopping, dining, and entertainment options. Don't miss the opportunity to make this exceptional home yours.
Sold for $485,000
$485,000
32 Harkers Island Dr, Garner, NC 27529
4beds
2,736sqft
Single Family Residence, Residential
Built in 2007
0.46 Acres Lot
$484,400 Zestimate®
$177/sqft
$2,524 Estimated rent
Home value
$484,400
$450,000 - $518,000
$2,524/mo
Zestimate® history
Owner options
List your home for rent
$2,524/mo
Rent Zestimate®
Find your next renter with Zillow Rental Manager. Plus, with online applications, you can quickly screen prospective tenants – for free.
$2,524/mo
Rent Zestimate®
Refinance and save
$3,086/mo
Est. payment
Refinancing to a lower rate could help reduce your monthly payments and save thousands over the life of the loan.
$3,086/mo
Est. payment
Explore your selling options
Work with a Zillow partner agent
Leverage their expertise and Zillow's premium Showcase listings to get your home seen by more buyers.
Get startedList with your own agent
Get your home in front of millions of buyers by listing it on Zillow.
Learn how to do itSell it yourself
Take full control of how buyers see your home on Zillow by listing For Sale by Owner (FSBO).
List your homeWhat's special
Rocking chair front porchHardwood floorsPrivate flat pool-ready backyardScreened-in porchSubway tile backsplashPrimary bedroomSpa-like ensuite bathroom
Zillow last checked:
Listing updated:
Listed by:
Kimberly Pappalardo 919-608-2085,
Real Broker, LLC,
Annette Moore 919-696-5705,
Real Broker, LLC
Bought with:
Non Member
Non Member Office
Source: Doorify MLS,MLS#: 10080148
Facts & features
Interior
Bedrooms & bathrooms
- Bedrooms: 4
- Bathrooms: 3
- Full bathrooms: 2
- 1/2 bathrooms: 1
Heating
- Electric, Heat Pump
Cooling
- Ceiling Fan(s), Central Air, Electric
Appliances
- Included: Dishwasher, Electric Oven, Electric Range, Electric Water Heater, Microwave, Refrigerator
- Laundry: Laundry Room, Main Level
Features
- Bathtub/Shower Combination, Ceiling Fan(s), Crown Molding, Eat-in Kitchen, Entrance Foyer, Granite Counters, Kitchen Island, Master Downstairs, Separate Shower, Smooth Ceilings, Soaking Tub, Walk-In Closet(s)
- Flooring: Carpet, Ceramic Tile, Hardwood
- Basement: Crawl Space
- Number of fireplaces: 1
- Fireplace features: Living Room
Interior area
- Total structure area: 2,736
- Total interior livable area: 2,736 sqft
- Finished area above ground: 2,736
- Finished area below ground: 0
Property
Parking
- Total spaces: 6
- Parking features: Garage - Attached, Open
- Attached garage spaces: 2
- Uncovered spaces: 4
Features
- Levels: Two
- Stories: 2
- Patio & porch: Covered, Deck, Front Porch, Rear Porch
- Exterior features: Fenced Yard, Private Yard, Rain Gutters
- Fencing: Back Yard
- Has view: Yes
Lot
- Size: 0.46 Acres
Details
- Parcel number: 164600278686
- Special conditions: Seller Licensed Real Estate Professional,Standard
Construction
Type & style
- Home type: SingleFamily
- Architectural style: Traditional
- Property subtype: Single Family Residence, Residential
Materials
- Vinyl Siding
- Foundation: Block
- Roof: Shingle
Condition
- New construction: No
- Year built: 2007
Utilities & green energy
- Sewer: Public Sewer
- Water: Public
Community & HOA
Community
- Features: Street Lights
- Subdivision: Island Creek
HOA
- Has HOA: Yes
- Amenities included: Maintenance Grounds
- Services included: Maintenance Grounds
- HOA fee: $195 annually
Location
- Region: Garner
Financial & listing details
- Price per square foot: $177/sqft
- Tax assessed value: $450,170
- Annual tax amount: $2,288
- Date on market: 3/5/2025
- Road surface type: Asphalt
Price history
| Date | Event | Price |
|---|---|---|
| 4/16/2025 | Sold | $485,000-2%$177/sqft |
Source:  Doorify MLS #10080148 Report a problem Doorify MLS #10080148 Report a problem | ||
| 3/17/2025 | Pending sale | $495,000$181/sqft |
Source: Doorify MLS #10080148 Report a problem | ||
| 3/5/2025 | Listed for sale | $495,000+74.3%$181/sqft |
Source: Doorify MLS #10080148 Report a problem | ||
| 5/16/2018 | Sold | $284,000+3.3%$104/sqft |
Source: Doorify MLS #2183405 Report a problem | ||
| 4/9/2018 | Pending sale | $275,000$101/sqft |
Source: Fathom Realty NC, LLC #2183405 Report a problem | ||
| 4/6/2018 | Listed for sale | $275,000+12.2%$101/sqft |
Source: Fathom Realty NC, LLC #2183405 Report a problem | ||
| 7/18/2011 | Sold | $245,000-5.7%$90/sqft |
Source: Public Record Report a problem | ||
| 3/18/2011 | Listed for sale | $259,900+3.5%$95/sqft |
Source: HomeTowne Realty #1774096 Report a problem | ||
| 3/31/2008 | Sold | $251,000$92/sqft |
Source: Doorify MLS #976135 Report a problem | ||
Public tax history
| Year | Property taxes | Tax assessment |
|---|---|---|
| 2025 | $2,859 +24.9% | $450,170 +59.3% |
| 2024 | $2,289 +3.5% | $282,590 |
| 2023 | $2,211 -4.9% | $282,590 |
| 2022 | $2,324 | $282,590 |
| 2021 | $2,324 -1.2% | $282,590 |
| 2020 | $2,353 | $282,590 |
| 2019 | $2,353 +13% | $282,590 +15.7% |
| 2018 | $2,082 | $244,170 |
| 2017 | $2,082 | $244,170 |
| 2016 | $2,082 | $244,170 |
| 2015 | $2,082 | $244,170 |
| 2014 | -- | $244,170 |
| 2013 | -- | $244,170 |
| 2012 | -- | $244,170 +1.3% |
| 2011 | -- | $241,140 |
| 2010 | -- | -- |
| 2009 | -- | -- |
| 2008 | -- | -- |
| 2007 | -- | -- |
Find assessor info on the county website
Neighborhood: 27529
Nearby homes
- $468,2004 bd3 ba2.7k sqft44 Harkers Island Dr, Garner, NC 27529Off Market
- $538,3004 bd3 ba3.1k sqft154 Topsail Island Dr, Garner, NC 27529Off Market
- $510,5005 bd3 ba2.9k sqft49 Ocracoke Island Way, Garner, NC 27529Off Market
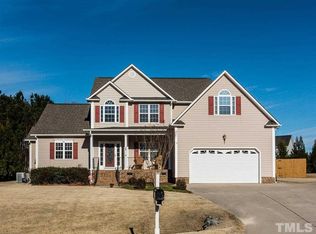
- $425,0004 bd3 ba2.3k sqft58 Harkers Island Dr, Garner, NC 27529Pending
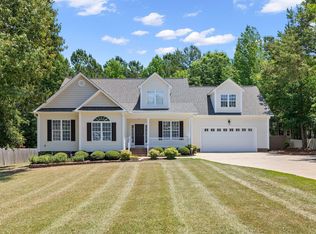
- $440,9003 bd3 ba2.5k sqft21 Harkers Island Dr, Garner, NC 27529Off Market
- $530,0004 bd4 ba3.3k sqft59 Ocracoke Island Way, Garner, NC 27529Sold
- $450,0003 bd2 ba2.4k sqft112 Topsail Island Dr, Garner, NC 27529Sold
- $503,000-- bd-- ba-- sqft333 Topsail Island, Garner, NC 27529Off Market
Nearby schools
GreatSchools rating
- 9/10Cleveland ElementaryGrades: PK-5Distance: 1.3 mi
- 9/10Cleveland MiddleGrades: 6-8Distance: 1.8 mi
- 6/10Cleveland High SchoolGrades: 9-12Distance: 2.3 mi
Schools provided by the listing agent
- Elementary: Johnston - Cleveland
- Middle: Johnston - Cleveland
- High: Johnston - Cleveland
Source: Doorify MLS. This data may not be complete. We recommend contacting the local school district to confirm school assignments for this home.
Get a cash offer in 3 minutes
Find out how much your home could sell for in as little as 3 minutes with a no-obligation cash offer.
Estimated market value
$484,400
Get a cash offer in 3 minutes
Find out how much your home could sell for in as little as 3 minutes with a no-obligation cash offer.
Estimated market value
$484,400
- North Carolina
- Johnston County
- Garner
- 27529
- 32 Harkers Island Dr
Nearby cities
Nearby neighborhoods
Nearby zip codes
Other Garner Topics
