Construction is well underway!! Have you been looking for a beautiful, brand new home in a nice neighborhood? Don't miss your chance to make this stunning new construction your forever home! This home features 4 bedrooms 3 baths with a large open floor plan and 2 car garage. Kitchen boasts large eat at island with a choice of hard surface counters with a walk-in pantry. Hardwood floors through-out the first floor with ceramic tile in baths. Primary bedroom with en-suite with 5' walk-in shower and big walk-in closet on main level. Second floor includes 3 additional bedrooms with large closets, full bath and laundry area. Unfinished basement will feature studded exterior walls, spray foam insulation and egress windows to allow for future expansion. Reach out today while there is still time to customize your preferred finishes.
Closed
Listed by: M Realty • Keane Yandow
Bought with: CENTURY 21 North East
$513,867
32 Harvest Lane, Swanton, VT 05488
4beds
1,952sqft
Single Family Residence
Built in 2023
0.45 Acres Lot
$528,900 Zestimate®
$263/sqft
$3,565 Estimated rent
Home value
$528,900
$502,000 - $555,000
$3,565/mo
Zestimate® history
Owner options
List your home for rent
$3,565/mo
Rent Zestimate®
Find your next renter with Zillow Rental Manager. Plus, with online applications, you can quickly screen prospective tenants – for free.
$3,565/mo
Rent Zestimate®
Refinance and save
$2,811/mo
Est. payment
Refinancing to a lower rate could help reduce your monthly payments and save thousands over the life of the loan.
$2,811/mo
Est. payment
Explore your selling options
Work with a Zillow partner agent
Leverage their expertise and Zillow's premium Showcase listings to get your home seen by more buyers.
Get startedList with your own agent
Get your home in front of millions of buyers by listing it on Zillow.
Learn how to do itSell it yourself
Take full control of how buyers see your home on Zillow by listing For Sale by Owner (FSBO).
List your homeWhat's special
Unfinished basementEgress windowsCeramic tileHardwood floorsBrand new homeWalk-in pantryLarge eat at island
Zillow last checked:
Listing updated:
Listed by:
Keane Yandow,
M Realty 802-363-9501
Bought with:
Stacie M Callan
CENTURY 21 North East
Source: PrimeMLS,MLS#: 4956172
Facts & features
Interior
Bedrooms & bathrooms
- Bedrooms: 4
- Bathrooms: 3
- Full bathrooms: 1
- 3/4 bathrooms: 1
- 1/2 bathrooms: 1
Heating
- Propane, Baseboard, Hot Water, Zoned
Cooling
- None
Appliances
- Included: ENERGY STAR Qualified Dishwasher, ENERGY STAR Qualified Dryer, Microwave, Electric Range, ENERGY STAR Qualified Refrigerator, ENERGY STAR Qualified Washer, Water Heater off Boiler, Instant Hot Water
- Laundry: 2nd Floor Laundry
Features
- Ceiling Fan(s), Dining Area, Kitchen Island, Kitchen/Dining, Primary BR w/ BA, Natural Light, Walk-In Closet(s), Walk-in Pantry, Programmable Thermostat
- Flooring: Carpet, Ceramic Tile, Hardwood
- Windows: Screens, ENERGY STAR Qualified Windows
- Basement: Concrete,Daylight,Insulated,Interior Stairs,Interior Access,Interior Entry
Interior area
- Total structure area: 3,092
- Total interior livable area: 1,952 sqft
- Finished area above ground: 1,952
- Finished area below ground: 0
Property
Parking
- Total spaces: 4
- Parking features: Crushed Stone, Auto Open, Direct Entry, Driveway, Garage, Off Street, Parking Spaces 4, Attached
- Garage spaces: 2
- Has uncovered spaces: Yes
Features
- Levels: Two
- Stories: 2
- Patio & porch: Covered Porch
- Exterior features: Deck, Garden
- Frontage length: Road frontage: 100
Lot
- Size: 0.45 Acres
- Features: Country Setting, Level, Subdivided
Details
- Parcel number: 63920114123
- Zoning description: res
- Other equipment: Radon Mitigation
Construction
Type & style
- Home type: SingleFamily
- Architectural style: Colonial
- Property subtype: Single Family Residence
Materials
- Wood Frame, Vinyl Siding
- Foundation: Concrete, Poured Concrete
- Roof: Architectural Shingle
Condition
- New construction: Yes
- Year built: 2023
Utilities & green energy
- Electric: 200+ Amp Service, Circuit Breakers
- Sewer: 1500+ Gallon, Concrete, Mound Septic, Shared
- Utilities for property: Underground Utilities
Community & HOA
Community
- Security: Carbon Monoxide Detector(s), HW/Batt Smoke Detector
HOA
- Amenities included: Common Acreage
Location
- Region: Swanton
Financial & listing details
- Price per square foot: $263/sqft
- Tax assessed value: $337,200
- Date on market: 6/7/2023
- Road surface type: Gravel
Price history
| Date | Event | Price |
|---|---|---|
| 9/18/2023 | Sold | $513,867+4.3%$263/sqft |
Source:  PrimeMLS #4956172 Report a problem PrimeMLS #4956172 Report a problem | ||
| 6/7/2023 | Listed for sale | $492,900$253/sqft |
Source: PrimeMLS #4956172 Report a problem | ||
Public tax history
| Year | Property taxes | Tax assessment |
|---|---|---|
| 2024 | -- | $337,200 |
Find assessor info on the county website
Neighborhood: 05488
Nearby homes
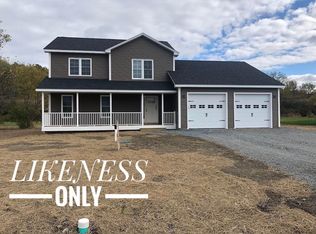
- $491,4494 bd3 ba1.9k sqft33 Harvest Ln, Swanton, VT 05488Sold
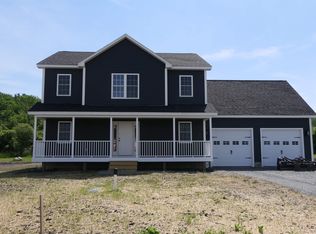
- $505,0004 bd3 ba2k sqft50 Harvest Ln, Swanton, VT 05488Sold
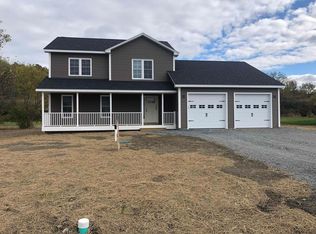
- $496,6004 bd3 ba1.9k sqft70 Harvest Ln, Swanton, VT 05488Sold
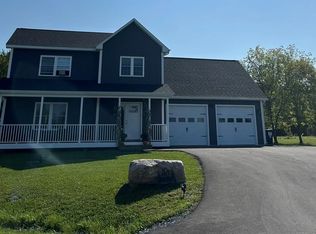
- $475,0003 bd3 ba2k sqft90 Harvest Ln, Swanton, VT 05488Sold
- $129,0003 bd2 ba2k sqft42 Penell Rd, Swanton, VT 05488Sold
- $454,2163 bd3 ba1.6k sqft110 Harvest Ln, Swanton, VT 05488Sold
- $346,8003 bd-- ba-- sqft6 Cedar Ledge Ests, Swanton, VT 05488Off Market
- $412,000-- bd-- ba-- sqft51 Penell Rd, Swanton, VT 05488Off Market
Nearby schools
GreatSchools rating
- 4/10Swanton SchoolsGrades: PK-6Distance: 2.8 mi
- 4/10Missisquoi Valley Uhsd #7Grades: 7-12Distance: 3.6 mi
Schools provided by the listing agent
- Elementary: Swanton School
- Middle: Missisquoi Valley Union Jshs
- High: Missisquoi Valley UHSD #7
- District: Franklin Northwest
Source: PrimeMLS. This data may not be complete. We recommend contacting the local school district to confirm school assignments for this home.
Sell for more on Zillow
Get a Zillow Showcase℠ listing at no additional cost and you could sell for .
$528,900
2% more
+$10,578
With Zillow Showcase(estimated)
$539,478
Sell for more on Zillow
Get a Zillow Showcase℠ listing at no additional cost and you could sell for .
$528,900
2% more
+$10,578
With Zillow Showcase(estimated)
$539,478
- Vermont
- Franklin County
- Swanton
- 05488
- 32 Harvest Lane
