Skip main navigation
Pending
  • $389,900

    32 Hawkes Trl, Webster, NY 14580

    3beds
    1,963sqft
    Loading
    Single Family Residence
    Built in 1991
    0.49 Acres Lot
    $-- Zestimate®
    $199/sqft
    $-- HOA

    What's special

    Fully renovated kitchenPenny tile hearthSeating for sixTwo-story foyerRainfall showerheadNew appliancesBeautiful lot
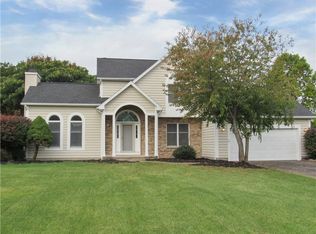
    32 Hawkes Trail is a dream home in a sought-after suburban neighborhood. Set on a beautiful lot, this classic Colonial makes a striking first impression from the moment you arrive. A newly poured stamped concrete walkway leads to a mahogany front door. Enter into a two-story foyer with new luxury vinyl flooring that continues throughout the home. To the left, the dining room features bay windows and seating for six. Beyond it, a rear mudroom offers first-floor laundry, a large butcher block work area, ample cabinet storage, and a new front-load washer and dryer. A spacious new half bath with a stylish vanity and drawer storage is nearby. The fully renovated kitchen includes a large island with seating, quartz Carrara countertops, and new appliances. A new sliding glass door opens to a new stamped concrete patio and an expansive backyard lined with mature pine trees for added privacy. The kitchen flows into a large family room with a custom stone- surround wood-burning fireplace and penny tile hearth. Just beyond is a generous living room, adding to the home’s open and spacious feel. Upstairs, new hardwood stair treads and a custom cable railing enhance the home’s modern design. The second floor offers two large bedrooms and a fully renovated shared bath with plenty of space. The primary includes an en suite bath with an oversized custom-tiled walk-in shower, a rainfall showerhead, and a separate sprayer for a spa-like experience. The finished basement- adding an additional 760 sq ft, features glass block windows, new carpeting, drywall, and fresh paint, along with additional unfinished space for storage. This home has been fully renovated from top to bottom, including interior and exterior paint, lighting, electrical, flooring, and a new walkway, driveway, and patio. There is nothing to do but move in. Don’t miss this opportunity! Delayed showings until Thursday 6/11/26 @9AM. Offers due by Tuesday 6/16/26 @12PM
    30 days
    |
    1,150
    |
    55
    |

    Zillow last checked:

    Listing updated:

    Listed by:

    Tru Agent Real Estate 585-362-6810,

    Robert J. Graham V 585-284-5997

    Source: NYSAMLSs,MLS#: R1689112MLS LogoOriginating MLS: Rochester

      Facts & features

      Interior

      Bedrooms & bathrooms
      • Bedrooms: 3
      • Bathrooms: 3
      • Full bathrooms: 2
      • 1/2 bathrooms: 1
      • Main level bathrooms: 1
      Basement
      • Level: Basement
      • Dimensions: 30.00 x 25.00
      Heating
      • Gas, Forced Air
      Cooling
      • Central Air
      Appliances
      • Included: Dryer, Dishwasher, Electric Cooktop, Electric Oven, Electric Range, Disposal, Gas Water Heater, Microwave, Refrigerator, Washer
      • Laundry: Accessible Utilities or Laundry, Main Level
      Features
      • Ceiling Fan(s), Den, Separate/Formal Dining Room, Entrance Foyer, Eat-in Kitchen, Separate/Formal Living Room, Galley Kitchen, Kitchen Island, Kitchen/Family Room Combo, Pantry, Quartz Counters, Sliding Glass Door(s), Bath in Primary Bedroom
      • Flooring: Hardwood, Luxury Vinyl, Tile, Varies
      • Doors: Sliding Doors
      • Windows: Thermal Windows
      • Basement: Full,Finished,Sump Pump
      • Number of fireplaces: 1
      Interior area
      • Total structure area: 1,963
      • Total interior livable area: 1,963 sqft

      Property

      Parking
      • Total spaces: 2
      • Parking features: Attached, Garage, Garage Door Opener
      • Attached garage spaces: 2
      Accessibility
      • Accessibility features: Low Threshold Shower
      Features
      • Levels: Two
      • Stories: 2
      • Patio & porch: Patio
      • Exterior features: Blacktop Driveway, Patio
      Lot
      • Size: 0.49 Acres
      • Dimensions: 100 x 202
      • Features: Near Public Transit, Rectangular, Rectangular Lot, Residential Lot
      Details
      • Parcel number: 2642000941700002019000
      • Special conditions: Standard

      Construction

      Type & style
      • Home type: SingleFamily
      • Architectural style: Colonial
      • Property subtype: Single Family Residence
      Materials
      • Attic/Crawl Hatchway(s) Insulated, Vinyl Siding
      • Foundation: Block
      • Roof: Asphalt,Architectural,Shingle
      Condition
      • Resale
      • Year built: 1991

      Utilities & green energy

      • Electric: Underground, Circuit Breakers
      • Sewer: Connected
      • Water: Connected, Public
      • Utilities for property: Electricity Available, Electricity Connected, High Speed Internet Available, Sewer Connected, Water Connected
      Green energy
      • Energy efficient items: Appliances, Lighting

      Community & HOA

      Community
      • Features: Trails/Paths
      • Subdivision: Hamptons
      Location
      • Region: Webster

      Financial & listing details

      • Price per square foot: $199/sqft
      • Tax assessed value: $259,500
      • Annual tax amount: $7,663
      • Date on market: 6/10/2026
      • Cumulative days on market: 31 days
      • Listing terms: Cash,Conventional,FHA,VA Loan

        Estimated market value

        Not available

        Estimated sales range

        Not available

        $3,080/mo

        Price history

        DateEventPrice
        6/16/2026Pending sale$389,900$199/sqft
        Source: NYSAMLSs #R1689112 Report a problem
        6/10/2026Listed for sale$389,900+27.8%$199/sqft
        Source: NYSAMLSs #R1689112 Report a problem
        11/17/2025Sold$305,000$155/sqft
        Source: Public Record Report a problem

        Public tax history

        YearProperty taxesTax assessment
        2025-- $259,500
        2024-- $259,500
        2023-- $259,500
        2022-- $259,500 +25.4%
        2021-- $207,000
        2020-- $207,000
        2018-- $207,000
        2017$3,058 $207,000
        2016-- $207,000
        2015-- $207,000
        2014-- $207,000
        2013-- $207,000
        2012-- $207,000
        2011-- $207,000
        2010-- $207,000
        2009-- $207,000 +12.2%
        2007-- $184,500
        2006-- $184,500
        2005-- $184,500 +21.4%
        2004-- $152,000
        2003-- $152,000
        2002-- $152,000
        2001-- $152,000 +1.5%
        2000-- $149,800
        Find assessor info on the county website

        Monthly payment

        Estimated monthly payment$1,822
        All calculations are estimates and provided by Zillow, Inc. for informational purposes only. Actual amounts may vary.
        HOA fees may include property taxes on listings classified as Co-Ops. Contact the listing agent and/or owner for fee details.
        Mortgage interest rates are dependent on a number of factors, including credit score, down payment, and repayment length. Interest rate data provided by Zillow Group Marketplace, Inc. as of 1/1/1970 from various mortgage lenders with which we have lead or other similar arrangements; the Estimated Payment is an average of those rates.
        See how much you could borrow to make a competitive offer.

        Climate risks

        Neighborhood: 14580

        Getting around

        8 / 100
        Car-Dependent
        28 / 100
        Somewhat Bikeable

        Nearby schools

        GreatSchools rating
        Schools provided by the listing agent
        • Elementary: Plank Road South Elementary
        • Middle: Spry Middle
        • High: Webster-Schroeder High
        • District: Webster

        Source: NYSAMLSs. This data may not be complete. We recommend contacting the local school district to confirm school assignments for this home.

        A local agent can set up tours, give advice and negotiate with sellers.

        Browse local experts

        Similar homes