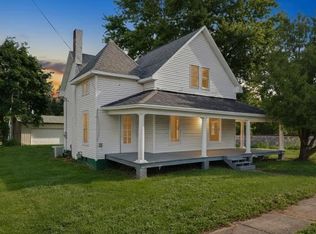
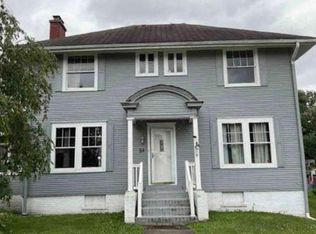
Downtown charm meets versatility! This unique building features a commercial space on the main level and a beautifully remodeled residential space upstairs. The second-floor residence offers an open-concept layout with the kitchen flowing into the dining and living areas. Exposed brick, tall ceilings, built-in shelving, and hardwood floors add character throughout. The spacious primary bedroom includes a walk-in closet and attached full bath. Upstairs laundry and a large pantry provide added convenience and storage.
The main level includes a large gathering room, office, and two bathrooms. Outside, enjoy a deck area and two private parking spaces in back, with additional public parking conveniently located across the street. A great live/work opportunity or investment property! Call today for your private showing!
For sale
$105,000
32 Hazel St, Danville, IL 61832
2beds
4,600sqft
Single Family Residence
Built in 1920
4,356 Square Feet Lot
$-- Zestimate®
$23/sqft
$-- HOA
What's special
Tall ceilingsExposed brickSpacious primary bedroomLarge gathering roomLarge pantryOpen-concept layoutDeck area
- 3 days
- 1,272
- 65
Likely to sell faster than
Zillow last checked:
Listing updated:
Listed by:
Auston Surprenant 217-431-7000,
RE/MAX ULTIMATE
Source: CIBR,MLS#: 6260811 Originating MLS: Central Illinois Board Of REALTORS
Originating MLS: Central Illinois Board Of REALTORSFacts & features
Interior
Bedrooms & bathrooms
- Bedrooms: 2
- Bathrooms: 3
- Full bathrooms: 1
- 1/2 bathrooms: 2
Primary bedroom
- Description: Flooring: Hardwood
- Level: Upper
- Dimensions: 23.5 x 15.6
Bedroom
- Description: Flooring: Hardwood
- Level: Upper
- Dimensions: 12 x 11.02
Family room
- Description: Flooring: Hardwood
- Level: Upper
- Dimensions: 15.9 x 10
Other
- Description: Flooring: Vinyl
- Level: Upper
- Dimensions: 14 x 7.06
Great room
- Description: Flooring: Carpet
- Level: Main
- Dimensions: 44.9 x 20.02
Great room
- Description: Flooring: Hardwood
- Level: Upper
- Dimensions: 20.02 x 15.9
Half bath
- Description: Flooring: Vinyl
- Level: Main
- Dimensions: 7 x 6
Half bath
- Description: Flooring: Vinyl
- Level: Main
- Dimensions: 7 x 6
Kitchen
- Description: Flooring: Hardwood
- Level: Upper
- Dimensions: 18 x 12.9
Office
- Description: Flooring: Carpet
- Level: Main
- Dimensions: 10.01 x 8
Office
- Description: Flooring: Hardwood
- Level: Upper
- Dimensions: 7.06 x 6.05
Other
- Description: Flooring: Hardwood
- Level: Upper
- Dimensions: 23.2 x 5.6
Utility room
- Description: Flooring: Hardwood
- Level: Upper
- Dimensions: 13.02 x 8
Heating
- Forced Air, Gas
Cooling
- Central Air
Appliances
- Included: Dishwasher, Gas Water Heater, Range, Refrigerator
Features
- Bath in Primary Bedroom
- Has basement: No
- Number of fireplaces: 1
Interior area
- Total structure area: 4,600
- Total interior livable area: 4,600 sqft
- Finished area above ground: 4,600
Property
Features
- Levels: Two
- Stories: 2
Lot
- Size: 4,356 Square Feet
Details
- Parcel number: 2308214014
- Zoning: B-4
- Special conditions: None
Construction
Type & style
- Home type: SingleFamily
- Architectural style: Traditional
- Property subtype: Single Family Residence
Materials
- Brick
- Foundation: Slab
- Roof: Rubber
Condition
- Year built: 1920
Utilities & green energy
- Sewer: Public Sewer
- Water: Public
Community & HOA
Location
- Region: Danville
Financial & listing details
- Price per square foot: $23/sqft
- Annual tax amount: $4,050
- Date on market: 9/12/2026
Estimated market value
Not available
Estimated sales range
Not available
Not available
Price history
| Date | Event | Price |
|---|---|---|
| 9/12/2026 | Listed for sale | $105,000-36.4%$23/sqft |
Source:  CIBR #6260811 Report a problem CIBR #6260811 Report a problem | ||
| 3/20/2023 | Listing removed | -- |
Source:  RE/MAX International Report a problem RE/MAX International Report a problem | ||
| 9/22/2022 | Listed for sale | $165,000+20%$36/sqft |
Source: RE/MAX International #6223213 Report a problem | ||
| 8/25/2021 | Listing removed | -- |
Source: Owner Report a problem | ||
| 5/27/2021 | Listed for sale | $137,500-1.7%$30/sqft |
Source: Owner Report a problem | ||
| 2/23/2021 | Listing removed | -- |
Source: CIBR #6204258 Report a problem | ||
| 12/23/2020 | Price change | $139,900-6.7%$30/sqft |
Source: CIBR #6204258 Report a problem | ||
| 8/5/2020 | Listed for sale | $149,900$33/sqft |
Source: CLASSIC HOMES REALTY #6204258 Report a problem | ||
Public tax history
Tax history is unavailable.
Monthly payment
Est. payment
Payment breakdown
Explore the cost of this home by adjusting the details. Changes won't be saved.Climate risks
Neighborhood: 61832
Nearby schools
Schools provided by the listing agent
- District: Danville District #118
Source: CIBR. This data may not be complete. We recommend contacting the local school district to confirm school assignments for this home.