Charming Cape with Water Access - Welcome to 32 Henry Taylor Street — A 2 to 4-bedroom, 2-bathroom Cape nestled in one of Salem’s most desirable lake lifestyle neighborhoods. Built in 2003, this inviting home offers the perfect blend of comfort, convenience, and recreation. Enjoy deeded access to Arlington Mill Pond, including beach rights and a boat launch — ideal for kayaking, fishing, or relaxing by the water. Inside, the home features a bright and open layout with generously sized bedrooms and two full bathrooms, making it perfect for families or those seeking flexible living space. A brand-new boiler system ensures efficient and worry-free heating, while the home's newer construction offers modern amenities with classic New England charm. The full basement provides plenty of storage or potentially additional living space. Whether you're entertaining guests, enjoying the peaceful surroundings, or taking advantage of the nearby water access, this property has it all. Don’t miss your chance to own and personalize this Cape style home in a sought-after Salem location. Schedule your showing today! Showings begin at the open house on Friday 5/23/25 4 pm - 6 PM. Beach and boat launch privileges require a annual membership through the Arlington Park Improvement Association. Property is being sold as is.
Closed
Listed by: Keller Williams Realty-Metropolitan • Jim Harvey
Bought with: ERA Key Realty Services
$500,000
32 Henry Taylor Street, Salem, NH 03079
2beds
1,690sqft
Single Family Residence
Built in 2003
0.42 Acres Lot
$521,400 Zestimate®
$296/sqft
$3,429 Estimated rent
Home value
$521,400
$480,000 - $563,000
$3,429/mo
Zestimate® history
Owner options
List your home for rent
$3,429/mo
Rent Zestimate®
Find your next renter with Zillow Rental Manager. Plus, with online applications, you can quickly screen prospective tenants – for free.
$3,429/mo
Rent Zestimate®
Refinance and save
$3,547/mo
Est. payment
Refinancing to a lower rate could help reduce your monthly payments and save thousands over the life of the loan.
$3,547/mo
Est. payment
Explore your selling options
Work with a Zillow partner agent
Leverage their expertise and Zillow's premium Showcase listings to get your home seen by more buyers.
Get startedList with your own agent
Get your home in front of millions of buyers by listing it on Zillow.
Learn how to do itSell it yourself
Take full control of how buyers see your home on Zillow by listing For Sale by Owner (FSBO).
List your homeWhat's special
Classic new england charmWater accessNewer constructionBeach rightsBoat launchFull basementBright and open layout
Zillow last checked:
Listing updated:
Listed by:
Jim Harvey,
Keller Williams Realty-Metropolitan 603-232-8282
Bought with:
Lynne M Marshall
ERA Key Realty Services
Source: PrimeMLS,MLS#: 5042048
Facts & features
Interior
Bedrooms & bathrooms
- Bedrooms: 2
- Bathrooms: 2
- Full bathrooms: 2
Heating
- Propane, Baseboard, Electric, Hot Water, Radiant
Cooling
- Other
Appliances
- Included: Gas Range, Gas Stove, Propane Water Heater, Tank Water Heater, Water Heater
- Laundry: Laundry Hook-ups, In Basement
Features
- Kitchen/Dining, Natural Light, Programmable Thermostat
- Flooring: Carpet, Ceramic Tile, Laminate, Tile, Vinyl, Vinyl Plank
- Windows: Window Treatments, Double Pane Windows
- Basement: Concrete,Concrete Floor,Exterior Stairs,Interior Stairs,Storage Space,Unfinished,Exterior Entry,Interior Entry
Interior area
- Total structure area: 2,746
- Total interior livable area: 1,690 sqft
- Finished area above ground: 1,690
- Finished area below ground: 0
Property
Parking
- Total spaces: 6
- Parking features: Paved, Driveway, Off Street, On Site, Parking Spaces 6+
- Has uncovered spaces: Yes
Accessibility
- Accessibility features: 1st Floor Bedroom, 1st Floor Full Bathroom, Bathroom w/Step-in Shower, Bathroom w/Tub, Grab Bars in Bathroom
Features
- Levels: One
- Stories: 1
- Exterior features: Boat Launch
- Waterfront features: Beach Access
- Body of water: Arlington Mill Reservoir
- Frontage length: Road frontage: 101
Lot
- Size: 0.42 Acres
- Features: Landscaped, Level, Other, Near Golf Course, Near Paths, Near Shopping, Neighborhood
Details
- Parcel number: SLEMM21B4882L
- Zoning description: REC
Construction
Type & style
- Home type: SingleFamily
- Architectural style: Cape
- Property subtype: Single Family Residence
Materials
- Glass Exterior, Vinyl Exterior, Vinyl Siding
- Foundation: Concrete, Poured Concrete
- Roof: Shingle,Architectural Shingle
Condition
- New construction: No
- Year built: 2003
Utilities & green energy
- Electric: 110 Volt, 200+ Amp Service, Circuit Breakers
- Sewer: Holding Tank, Leach Field, On-Site Septic Exists, Private Sewer, Septic Tank
- Utilities for property: Phone, Cable, Cable at Site, Propane, Telephone at Site
Community & HOA
Community
- Security: Carbon Monoxide Detector(s), HW/Batt Smoke Detector
HOA
- Amenities included: Beach Access, Boat Launch
- Services included: Recreation
- Additional fee info: Fee: $40
Location
- Region: Salem
Financial & listing details
- Price per square foot: $296/sqft
- Tax assessed value: $396,400
- Annual tax amount: $6,362
- Date on market: 5/21/2025
- Exclusions: Kitchen Refrigerator will be removed
- Road surface type: Paved
Price history
| Date | Event | Price |
|---|---|---|
| 6/26/2025 | Sold | $500,000+5.3%$296/sqft |
Source:  PrimeMLS #5042048 Report a problem PrimeMLS #5042048 Report a problem | ||
| 5/30/2025 | Price change | $475,000-5%$281/sqft |
Source: PrimeMLS #5042048 Report a problem | ||
| 5/21/2025 | Listed for sale | $500,000$296/sqft |
Source: PrimeMLS #5042048 Report a problem | ||
Public tax history
| Year | Property taxes | Tax assessment |
|---|---|---|
| 2024 | $6,977 +3.8% | $396,400 |
| 2023 | $6,723 +5.7% | $396,400 |
| 2022 | $6,362 +11% | $396,400 +52.3% |
| 2020 | $5,730 +0.2% | $260,200 |
| 2019 | $5,719 +1.7% | $260,200 |
| 2018 | $5,623 +3.7% | $260,200 |
| 2017 | $5,423 +2% | $260,200 |
| 2016 | $5,316 +4.3% | $260,200 +9.2% |
| 2015 | $5,095 +2.9% | $238,200 |
| 2014 | $4,952 +1.6% | $238,200 |
| 2013 | $4,874 -0.6% | $238,200 |
| 2012 | $4,902 +6.8% | $238,200 -23% |
| 2010 | $4,591 +11% | $309,400 |
| 2007 | $4,137 | $309,400 |
Find assessor info on the county website
Neighborhood: 03079
Nearby homes
- $608,600-- bd-- ba-- sqft3 King St, Salem, NH 03079Off Market
- $243,9006 bd3 ba1.5k sqft34 Henry Taylor St, Salem, NH 03079Off Market
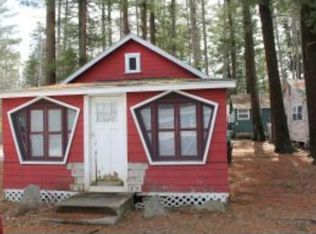
- $605,500-- bd-- ba-- sqft5 King St, Salem, NH 03079Off Market
- $250,7002 bd1 ba540 sqft4 Coburn St, Salem, NH 03079Off Market
- $532,3003 bd2 ba1.1k sqft30 Henry Taylor St, Salem, NH 03079Off Market
- $236,0002 bd1 ba484 sqft29 Henry Taylor St, Salem, NH 03079Off Market
- $818,1004 bd5 ba4.5k sqft27 Henry Taylor St, Salem, NH 03079Off Market
- $272,2002 bd1 ba706 sqft6 Coburn St, Salem, NH 03079Off Market
Nearby schools
GreatSchools rating
- 6/10North Salem Elementary SchoolGrades: K-5Distance: 0.6 mi
- 5/10Woodbury SchoolGrades: 6-8Distance: 3.5 mi
- 6/10Salem High SchoolGrades: 9-12Distance: 3.7 mi
Schools provided by the listing agent
- Elementary: North Salem Elementary
- Middle: Woodbury School
- High: Salem High School
- District: Salem
Source: PrimeMLS. This data may not be complete. We recommend contacting the local school district to confirm school assignments for this home.
Get a cash offer in 3 minutes
Find out how much your home could sell for in as little as 3 minutes with a no-obligation cash offer.
Estimated market value
$521,400
Get a cash offer in 3 minutes
Find out how much your home could sell for in as little as 3 minutes with a no-obligation cash offer.
Estimated market value
$521,400
- New Hampshire
- Rockingham County
- Salem
- 03079
- 32 Henry Taylor Street
