Skip main navigation
Sold for $395,000
  • $395,000

    32 Hershey Ln, Parkesburg, PA 19365

    4beds
    2,486sqft
    Single Family Residence
    Built in 1966
    0.5 Acres Lot
    $412,600 Zestimate®
    $159/sqft
    $2,571 Estimated rent

    Home value

    $412,600

    $388,000 - $441,000

    $2,571/mo

    Zestimate® history
    Loading
    Loading...

    Owner options

    List your home for rent

    $2,571/mo

    Rent Zestimate®

    Find your next renter with Zillow Rental Manager. Plus, with online applications, you can quickly screen prospective tenants – for free.

    Learn more

    $2,571/mo

    Rent Zestimate®

    Refinance and save

    $2,528/mo

    Est. payment

    Refinancing to a lower rate could help reduce your monthly payments and save thousands over the life of the loan.

    See today's rates

    $2,528/mo

    Est. payment

    Explore your selling options

    Work with a Zillow partner agent

    Leverage their expertise and Zillow's premium Showcase listings to get your home seen by more buyers.

    Get started

    List with your own agent

    Get your home in front of millions of buyers by listing it on Zillow.

    Learn how to do it

    Sell it yourself

    Take full control of how buyers see your home on Zillow by listing For Sale by Owner (FSBO).

    List your home

    What's special

    Finished basementUsable flat landLarge freshly painted deckLarge corner lotRecently sealed drivewayBrand new stone walkwayScreened in porch
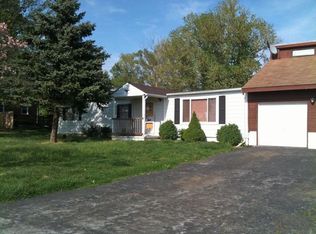
    Welcome to 32 Hershey Ln on a large corner lot in Sadsbury Township. A brand new stone walkway leads you to the front door. Upon entering the home you'll notice the new engineered hardwood flooring and paint throughout. To the right is the dining room with chair rail and crown molding. To the left is the living room filled with natural sunlight and comes with a fireplace. The kitchen is in the center of the house with granite countertops, stainless steel appliances, herringbone backsplash and an island that seats two people. Don't forget to check out the large pantry closet for extra storage. This home offers main floor living because there are two sizeable bedrooms with new carpeting on this floor, an updated full bathroom with a shower plus the laundry room right off the kitchen. Notice many new replacement double hung windows in the home. On the second level you'll find another full bathroom that has been renovated. It has a large vanity and tub/shower combo. Both upstairs bedrooms have plenty of space and natural light. This home also comes with a finished basement! There is a large living area yet still plenty of unfinished storage space. Not only to you get a nice corner lot here on Hershey Ln but the home offers a screened in porch, a recently sealed driveway plus a large, freshly painted deck out back. The backyard is fully fenced in with usable flat land plus an included shed. There is a BRAND NEW septic system out back (documentation provided). This home provides easy access to route 30 as well as plenty of restaurants and shops nearby.

    Zillow last checked:

    Listing updated:

    Listed by:

    Adrienne Leigh 484-664-9370,

    Keller Williams Real Estate -Exton

    Bought with:

    Keny Holman, RS309281

    RE/MAX Professional Realty

    Source: Bright MLS,MLS#: PACT2094396MLS Logo

    Facts & features

    Interior

    Bedrooms & bathrooms
    • Bedrooms: 4
    • Bathrooms: 2
    • Full bathrooms: 2
    • Main level bathrooms: 1
    • Main level bedrooms: 2
    Basement
    • Area: 400
    Heating
    • Hot Water, Propane
    Cooling
    • None
    Appliances
    • Included: Microwave, Built-In Range, Dishwasher, Stainless Steel Appliance(s), Oven/Range - Electric, Water Heater
    • Laundry: Main Level
    Features
    • Bathroom - Tub Shower, Bathroom - Stall Shower, Dining Area, Entry Level Bedroom, Floor Plan - Traditional, Formal/Separate Dining Room, Kitchen Island, Pantry, Upgraded Countertops
    • Flooring: Hardwood, Engineered Wood, Carpet, Wood
    • Windows: Double Hung
    • Basement: Partially Finished
    • Number of fireplaces: 1
    Interior area
    • Total structure area: 2,486
    • Total interior livable area: 2,486 sqft
    • Finished area above ground: 2,086
    • Finished area below ground: 400

    Property

    Parking
    • Total spaces: 6
    • Parking features: Driveway
    • Uncovered spaces: 6
    Accessibility
    • Accessibility features: None
    Features
    • Levels: One and One Half
    • Stories: 1.5
    • Patio & porch: Deck, Porch
    • Pool features: None
    Lot
    • Size: 0.5 Acres
    Details
    • Additional structures: Above Grade, Below Grade
    • Parcel number: 3703 0007.0200
    • Zoning: RESIDENTIAL
    • Special conditions: Standard

    Construction

    Type & style
    • Home type: SingleFamily
    • Architectural style: Cape Cod
    • Property subtype: Single Family Residence
    Materials
    • Brick
    • Foundation: Permanent
    Condition
    • Very Good
    • New construction: No
    • Year built: 1966

    Utilities & green energy

    • Sewer: On Site Septic
    • Water: Well

    Community & HOA

    Community
    • Subdivision: None Available
    HOA
    • Has HOA: No
    Location
    • Region: Parkesburg
    • Municipality: SADSBURY TWP

    Financial & listing details

    • Price per square foot: $159/sqft
    • Tax assessed value: $125,510
    • Annual tax amount: $6,340
    • Date on market: 4/24/2025
    • Listing agreement: Exclusive Right To Sell
    • Listing terms: Cash,Conventional,FHA,VA Loan
    • Ownership: Fee Simple

    Price history

    DateEventPrice
    6/20/2025Sold$395,000-1.2%$159/sqft
    Source: Bright MLS #PACT2094396 Report a problem
    5/21/2025Pending sale$399,900$161/sqft
    Source: Bright MLS #PACT2094396 Report a problem
    5/15/2025Price change$399,900-2.4%$161/sqft
    Source: Bright MLS #PACT2094396 Report a problem
    5/13/2025Listed for sale$409,900$165/sqft
    Source: Bright MLS #PACT2094396 Report a problem
    5/7/2025Pending sale$409,900$165/sqft
    Source: Bright MLS #PACT2094396 Report a problem
    4/24/2025Listed for sale$409,900+58.9%$165/sqft
    Source: Bright MLS #PACT2094396 Report a problem
    10/31/2024Sold$258,000+84.4%$104/sqft
    Source: Public Record Report a problem
    5/17/1994Sold$139,900$56/sqft
    Source: Public Record Report a problem

    Public tax history

    YearProperty taxesTax assessment
    2026$6,931 +8%$131,700 +4.9%
    2025$6,417 +1.2%$125,510
    2024$6,340 +2.1%$125,510
    2023$6,209 +3.3%$125,510
    2022$6,008 +3.3%$125,510
    2021$5,816 +412.7%$125,510
    2020$1,134 -79.2%$125,510
    2019$5,450 +7%$125,510
    2018$5,094 +9899.1%$125,510
    2017$51 -98.7%$125,510
    2016$3,951 $125,510
    2015$3,951 $125,510
    2014$3,951 $125,510
    2013-- $125,510
    2012-- $125,510
    2011-- $125,510
    2010-- $125,510
    2009-- $125,510
    2008-- $125,510
    2007-- $125,510
    2006-- $125,510
    2005-- $125,510
    2004-- $125,510
    2003-- $125,510
    2000-- $125,510
    Find assessor info on the county website

    Neighborhood: 19365

    Nearby schools

    GreatSchools rating
    Schools provided by the listing agent
    • District: Coatesville Area

    Source: Bright MLS. This data may not be complete. We recommend contacting the local school district to confirm school assignments for this home.

    Get a cash offer in 3 minutes
    Find out how much your home could sell for in as little as 3 minutes with a no-obligation cash offer.
    Estimated market value
    $412,600
    Get a cash offer in 3 minutes
    Find out how much your home could sell for in as little as 3 minutes with a no-obligation cash offer.
    Estimated market value
    $412,600