LUXURY LIVING IN THE HEART OF RIVERTOWN. This exceptional, High-end Pool home is loaded with designer upgrades and crafted for both everyday comfort and unforgettable entertaining. Located in the RETREAT, a private enclave of 11 homes situated on 80' lots on a beautiful preserve. At the Heart of the home is a gourmet chef's kitchen, thoughtfully designed with waterfall quartz countertops, soft close custom cabinetry, illuminated upper cabinets, & premium finishes throughout. A butler's pantry with additional refrigerator & coffee station, along with a built-in walk-in pantry to elevate functionality to a level rarely found. The expansive primary suite is a private retreat, featuring a spa-inspired luxury bath with stand-alone tub, large walk-in shower, make-up counter, & custom-built walk-in closet that blends beauty with impeccable organization. Step out the 4-panel glass sliding door into your own Private Resort Oasis. The Screened Pool Enclosure opens to an entertainers Dream... Complete with outdoor covered living area, TV, fully equipped outdoor kitchen, extended brick paver patio located outside the screen room, astro turf in back yard, your own private 3 hole putting green, and large fenced yard for entertaining, this corner lot includes a beautiful view of the lake. Additional features include, 3 additional Large custom bedrooms, plus Den/home office with barn door, (one bedroom being used as a personal spa complete with Sauna -Negotiable), generous 3-car garage with shark coating, built-in tile doggie bath station, 50 amp RV receptacle or plug in your Electric Vehicle Charger, water softener system, and additional built in storage. (One car garage set up with golf simulator - Negotiable) 3rd bathroom has plenty of room to extend for large shower/bath. Home also offers large laundry room, storage galore, Seamless indoor-outdoor flow, brick paver driveway, lush landscaping, sprinkler system, Saltwater pool is Solar Heated and stubbed to add gas heater if desired, built-in electric fireplace with heat, designer shiplap throughout home and inlaid in custom ceiling features. Set within the coveted RiverTown Community, this home offers luxury, lifestyle, and location- Walk to World Class Resort style pools and clubhouses, Waterfront Restaurant, work-out center, John's River Scenic Walking trails, dock for fishing, firepits and swings, minutes to top rated A+ schools. Call today for your private tour. Golf Cart Negotiable.
Closed
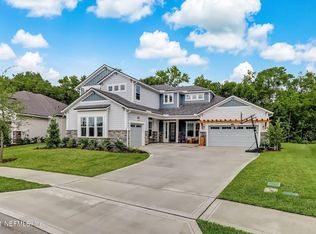
Street View
$1,000,000
32 HIGH OAKS Place, St. Johns, FL 32259
4beds
2,912sqft
Single Family Residence
Built in 2020
0.32 Acres Lot
$1,000,700 Zestimate®
$343/sqft
$4,531 Estimated rent
Home value
$1,000,700
$941,000 - $1.06M
$4,531/mo
Zestimate® history
Owner options
List your home for rent
$4,531/mo
Rent Zestimate®
Find your next renter with Zillow Rental Manager. Plus, with online applications, you can quickly screen prospective tenants – for free.
$4,531/mo
Rent Zestimate®
Refinance and save
$6,458/mo
Est. payment
Refinancing to a lower rate could help reduce your monthly payments and save thousands over the life of the loan.
$6,458/mo
Est. payment
Explore your selling options
Work with a Zillow partner agent
Leverage their expertise and Zillow's premium Showcase listings to get your home seen by more buyers.
Get startedList with your own agent
Get your home in front of millions of buyers by listing it on Zillow.
Learn how to do itSell it yourself
Take full control of how buyers see your home on Zillow by listing For Sale by Owner (FSBO).
List your homeWhat's special
Screened pool enclosurePremium finishes throughoutLarge laundry roomWaterfall quartz countertopsFully equipped outdoor kitchenExtended brick paver patioAdditional built in storage
Zillow last checked:
Listing updated:
Listed by:
KATHY SLUSSER 904-760-9763,
RE/MAX UNLIMITED 904-834-7682,
JESSICA SLUSSER
Bought with:
KATHY SLUSSER, 0688474
RE/MAX UNLIMITED
Source: realMLS,MLS#: 2125017
Facts & features
Interior
Bedrooms & bathrooms
- Bedrooms: 4
- Bathrooms: 3
- Full bathrooms: 2
- 1/2 bathrooms: 1
Heating
- Central
Cooling
- Central Air
Appliances
- Included: Convection Oven, Dishwasher, Disposal, Double Oven, Dryer, Gas Cooktop, Gas Water Heater, Microwave, Refrigerator, Tankless Water Heater, Washer, Water Softener Owned
Features
- Breakfast Bar, Breakfast Nook, Built-in Features, Butler Pantry, Ceiling Fan(s), Eat-in Kitchen, Entrance Foyer, Jack and Jill Bath, Kitchen Island, Open Floorplan, Pantry, Smart Thermostat, Split Bedrooms, Walk-In Closet(s)
- Flooring: Laminate, Tile
- Has fireplace: Yes
- Fireplace features: Electric
Interior area
- Total interior livable area: 2,912 sqft
Property
Parking
- Total spaces: 3
- Parking features: Attached, Garage, Garage Door Opener
- Attached garage spaces: 3
Features
- Levels: One
- Stories: 1
- Patio & porch: Covered, Front Porch, Rear Porch, Screened
- Pool features: In Ground, Gas Heat, Heated, Pool Sweep, Salt Water, Screen Enclosure, Waterfall
- Fencing: Back Yard
- Has view: Yes
- View description: Protected Preserve
Lot
- Size: 0.32 Acres
- Features: Corner Lot, Sprinklers In Front, Sprinklers In Rear
Details
- Parcel number: 0007160110
Construction
Type & style
- Home type: SingleFamily
- Property subtype: Single Family Residence
Condition
- New construction: No
- Year built: 2020
Utilities & green energy
- Water: Public
- Utilities for property: Electricity Connected, Natural Gas Connected, Sewer Connected, Water Connected
Community & HOA
Community
- Subdivision: Retreat
HOA
- Has HOA: Yes
- HOA fee: $55 annually
Location
- Region: Saint Johns
Financial & listing details
- Price per square foot: $343/sqft
- Tax assessed value: $725,225
- Annual tax amount: $14,667
- Date on market: 1/14/2026
- Listing terms: Cash,Conventional
Price history
| Date | Event | Price |
|---|---|---|
| 2/10/2026 | Sold | $1,000,000+0.5%$343/sqft |
Source:  realMLS #2125017 Report a problem realMLS #2125017 Report a problem | ||
| 1/16/2026 | Pending sale | $995,000$342/sqft |
Source: realMLS #2125017 Report a problem | ||
| 1/14/2026 | Listed for sale | $995,000+8.2%$342/sqft |
Source: realMLS #2125017 Report a problem | ||
| 4/28/2023 | Sold | $920,000+3.5%$316/sqft |
Source: realMLS #1219070 Report a problem | ||
| 3/31/2023 | Pending sale | $889,000$305/sqft |
Source: realMLS #1219070 Report a problem | ||
| 3/28/2023 | Listed for sale | $889,000+61.7%$305/sqft |
Source:  St Augustine St Johns County BOR #231342 Report a problem St Augustine St Johns County BOR #231342 Report a problem | ||
| 10/28/2020 | Sold | $549,732$189/sqft |
Source: Public Record Report a problem | ||
Public tax history
| Year | Property taxes | Tax assessment |
|---|---|---|
| 2025 | $14,668 +4.6% | $725,225 -3.8% |
| 2024 | $14,020 +34.9% | $753,915 +49% |
| 2023 | $10,390 +1.8% | $506,014 +3% |
| 2022 | $10,209 +9.4% | $491,276 +12% |
| 2021 | $9,331 | $438,527 |
| 2020 | -- | -- |
Find assessor info on the county website
Neighborhood: 32259
Nearby homes
- $935,6004 bd3 ba3.5k sqft44 High Oaks Pl, Saint Johns, FL 32259Off Market
- $1,064,5004 bd4 ba3.6k sqft54 High Oaks Pl, Saint Johns, FL 32259Off Market
- $880,6004 bd3 ba3.5k sqft65 High Oaks Pl, Saint Johns, FL 32259Off Market
- $1,153,7005 bd5 ba4.1k sqft64 High Oaks Pl, Saint Johns, FL 32259Off Market
- $748,2003 bd2 ba3.5k sqft87 High Oaks Pl, Saint Johns, FL 32259Off Market
- $691,2005 bd4 ba4k sqft180 Riva Ridge Pl, Saint Johns, FL 32259Off Market
- $1,020,4004 bd3 ba3.9k sqft103 High Oaks Pl, Saint Johns, FL 32259Off Market
- $970,0004 bd4 ba3.4k sqft74 High Oaks Pl, Saint Johns, FL 32259Sold
Nearby schools
GreatSchools rating
- 10/10Hickory Creek Elementary SchoolGrades: PK-5Distance: 2.6 mi
- 7/10Bartram Trail High SchoolGrades: 8-12Distance: 2.2 mi
Get a cash offer in 3 minutes
Find out how much your home could sell for in as little as 3 minutes with a no-obligation cash offer.
Estimated market value
$1,000,700
Get a cash offer in 3 minutes
Find out how much your home could sell for in as little as 3 minutes with a no-obligation cash offer.
Estimated market value
$1,000,700
- Florida
- Saint Johns County
- Saint Johns
- 32259
- 32 HIGH OAKS Place
Nearby cities
Nearby neighborhoods
Nearby zip codes
Other Saint Johns Topics
