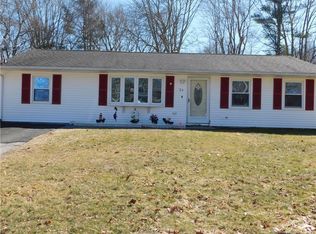
Welcome to 32 Highland Drive - a warm, move-in ready raised ranch nestled on a beautifully private, fully fenced lot in the Highlands neighborhood of Ledyard. The stunning renovated kitchen features granite counters with a sit-down island, stainless appliances including a convection range, dishwasher, and built-in microwave. A gorgeous full bath with tiled shower and 60" vanity adds everyday luxury. Three bedrooms including a primary with half bath. Gleaming refinished hardwood floors and sun-drenched rooms throughout. The sunroom off the kitchen opens to an oversized deck, above-ground pool, raised garden beds, and a spacious yard - perfect for entertaining, play, and pets. Newer roof (4 yrs), premium Buderus heating system with indirect hot water, and a spacious 1.5-car garage. Basement offers in-law potential or dry storage. This one lives large inside and out. 3D Tour Available so visit the home from your phone. Multiple offers Highest and best due for 5/24/26 @ 5 pm.
Accepting backups
$399,900
32 Highland Drive, Ledyard, CT 06339
3beds
1,868sqft
Single Family Residence
Built in 1963
0.37 Acres Lot
$398,500 Zestimate®
$214/sqft
$-- HOA
What's special
Oversized deckRaised garden bedsSun-drenched rooms throughoutAbove-ground poolStunning renovated kitchenSunroom off the kitchenGleaming refinished hardwood floors
- 50 days |
- 509 |
- 39 |
Likely to sell faster than
Zillow last checked:
Listing updated:
Listed by:
Frank Denette IV (401)248-4644,
Keller Williams Coastal 401-845-9200
Source: Smart MLS,MLS#: 24176937
Facts & features
Interior
Bedrooms & bathrooms
- Bedrooms: 3
- Bathrooms: 2
- Full bathrooms: 1
- 1/2 bathrooms: 1
Rooms
- Room types: Exercise Room, Laundry, Roughed-In Bath, Workshop
Primary bedroom
- Features: Half Bath, Tub w/Shower, Hardwood Floor, Tile Floor
- Level: Main
Bedroom
- Level: Main
Bedroom
- Level: Main
Dining room
- Level: Main
Kitchen
- Level: Main
Living room
- Features: Bay/Bow Window, Vaulted Ceiling(s)
- Level: Main
Sun room
- Level: Main
Heating
- Hot Water, Oil
Cooling
- Window Unit(s)
Appliances
- Included: Oven/Range, Microwave, Refrigerator, Dishwasher, Disposal, Washer, Dryer, Gas Water Heater, Water Heater
- Laundry: Lower Level
Features
- Open Floorplan
- Windows: Thermopane Windows
- Basement: Partial
- Attic: Access Via Hatch
- Number of fireplaces: 1
Interior area
- Total structure area: 1,868
- Total interior livable area: 1,868 sqft
- Finished area above ground: 1,028
- Finished area below ground: 840
Property
Parking
- Total spaces: 10
- Parking features: Detached, Paved, Off Street, Driveway
- Garage spaces: 1
- Has uncovered spaces: Yes
Features
- Patio & porch: Porch, Deck, Covered
- Exterior features: Garden
- Has private pool: Yes
- Pool features: Above Ground
- Fencing: Partial,Chain Link
Lot
- Size: 0.37 Acres
- Features: Subdivided, Level, Cleared
Details
- Parcel number: 1512551
- Zoning: R40
Construction
Type & style
- Home type: SingleFamily
- Architectural style: Ranch
- Property subtype: Single Family Residence
Materials
- Vinyl Siding
- Foundation: Concrete Perimeter, Raised
- Roof: Asphalt
Condition
- New construction: No
- Year built: 1963
Utilities & green energy
- Sewer: Public Sewer
- Water: Public
- Utilities for property: Cable Available
Green energy
- Energy efficient items: Ridge Vents, Windows
Community & HOA
Community
- Features: Near Public Transport, Golf, Lake, Medical Facilities, Park, Playground, Private School(s)
- Subdivision: Highlands
HOA
- Has HOA: No
Location
- Region: Ledyard
Financial & listing details
- Price per square foot: $214/sqft
- Tax assessed value: $146,580
- Annual tax amount: $5,444
- Date on market: 5/19/2026
Estimated market value
$398,500
$379,000 - $418,000
$2,937/mo
Price history
| Date | Event | Price |
|---|---|---|
| 5/19/2026 | Listed for sale | $399,900+244.7%$214/sqft |
Source: | ||
| 6/1/1999 | Sold | $116,000$62/sqft |
Source: | ||
Public tax history
| Year | Property taxes | Tax assessment |
|---|---|---|
| 2025 | $5,566 +8.5% | $146,580 +0.6% |
| 2024 | $5,129 +1.9% | $145,670 |
| 2023 | $5,034 +2.2% | $145,670 |
| 2022 | $4,927 +0.7% | $145,670 |
| 2021 | $4,895 +9.8% | $145,670 +14.2% |
| 2020 | $4,460 -0.3% | $127,540 |
| 2019 | $4,472 +2.3% | $127,540 |
| 2018 | $4,373 +5.4% | $127,540 |
| 2017 | $4,150 +2% | $127,540 |
| 2016 | $4,069 +5% | $127,540 |
| 2015 | $3,877 +0.1% | $127,540 -1.5% |
| 2014 | $3,872 +6% | $129,500 |
| 2013 | $3,652 +1% | $129,500 |
| 2012 | $3,617 | $129,500 |
| 2011 | $3,617 -0.4% | $129,500 -8.6% |
| 2010 | $3,632 | $141,610 |
| 2009 | $3,632 +32.9% | $141,610 |
| 2008 | $2,733 -22.4% | $141,610 |
| 2007 | $3,523 -0.4% | $141,610 |
| 2006 | $3,537 +13.4% | $141,610 +50.6% |
| 2005 | $3,118 +7.3% | $94,010 |
| 2003 | $2,905 +22% | $94,010 +37.3% |
| 2001 | $2,381 | $68,460 |
| 1996 | -- | $68,460 |
Find assessor info on the county website
Monthly payment
Est. payment$--/mo
Payment breakdown
Explore the cost of this home by adjusting the details. Changes won't be saved.All calculations are estimates and provided by Zillow, Inc. for informational purposes only. Actual amounts may vary.
HOA fees may include property taxes on listings classified as Co-Ops. Contact the listing agent and/or owner for fee details.
Mortgage interest rates are dependent on a number of factors, including credit score, down payment, and repayment length. Interest rate data provided by Zillow Group Marketplace, Inc. as of 1/1/1970 from various mortgage lenders with which we have lead or other similar arrangements; the Estimated Payment is an average of those rates.
See how much you could borrow to make a competitive offer.
Climate risks
Neighborhood: 06339
Nearby schools
GreatSchools rating
- 5/10Gallup Hill SchoolGrades: PK-5Distance: 0.2 mi
- 5/10Ledyard Middle SchoolGrades: 6-8Distance: 5.1 mi
- 5/10Ledyard High SchoolGrades: 9-12Distance: 1.2 mi
Schools provided by the listing agent
- Elementary: Gallup Hill
- High: Ledyard
Source: Smart MLS. This data may not be complete. We recommend contacting the local school district to confirm school assignments for this home.
A local agent can set up tours, give advice and negotiate with sellers.
- Connecticut
- New London County
- Ledyard
- 06339
- 32 Highland Drive