Summer is Coming and this Wideline Ranch is Ready! Renovated with Open Floor Plan and Inground Gunite Pool. Upstairs has Fabulous Eat In Kitchen with Silestone Counters and Gas Cooking plus Dining Room and Living Room. Lovely Office overlooks Yard or Possible 5th Bedroom. This level has a Large Principal Bedroom, 2 Additional Bedrooms and Updated Hall Bath with Tub/Shower. Lower Level has Large Family Room with Entertainment area and Wet Bar, Spacious Bedroom with Full Bath plus Laundry Room, Utility Rm, Additional information: Appearance:Move In,Interior Features:Guest Quarters,Separate Hotwater Heater:Y
Sold for $850,000
$850,000
32 Highland View Drive, Bayville, NY 11709
5beds
--sqft
Single Family Residence, Residential
Built in 1965
7,500 Square Feet Lot
$914,700 Zestimate®
$--/sqft
$6,154 Estimated rent
Home value
$914,700
$851,000 - $979,000
$6,154/mo
Zestimate® history
Owner options
List your home for rent
$6,154/mo
Rent Zestimate®
Find your next renter with Zillow Rental Manager. Plus, with online applications, you can quickly screen prospective tenants – for free.
$6,154/mo
Rent Zestimate®
Refinance and save
$5,656/mo
Est. payment
Refinancing to a lower rate could help reduce your monthly payments and save thousands over the life of the loan.
$5,656/mo
Est. payment
Explore your selling options
Work with a Zillow partner agent
Leverage their expertise and Zillow's premium Showcase listings to get your home seen by more buyers.
Get startedList with your own agent
Get your home in front of millions of buyers by listing it on Zillow.
Learn how to do itSell it yourself
Take full control of how buyers see your home on Zillow by listing For Sale by Owner (FSBO).
List your homeWhat's special
Zillow last checked:
Listing updated:
Listed by:
Margaret A. Mateyaschuk,
Daniel Gale Sothebys Intl Rlty 516-759-4800,
Madeleine R. Ganis CBR 516-375-7760,
Daniel Gale Sothebys Intl Rlty
Bought with:
Cynthia Bianchi, 10401363053
Keller Williams Realty Elite
Susan R. Maddaleno, 30MA0784574
Keller Williams Realty Elite
Source: OneKey® MLS as distributed by MLS GRID,MLS#: L3536255
Facts & features
Interior
Bedrooms & bathrooms
- Bedrooms: 5
- Bathrooms: 2
- Full bathrooms: 2
Heating
- Baseboard
Cooling
- Central Air
Appliances
- Included: Dishwasher, Dryer, Refrigerator, Washer, Gas Water Heater
Features
- Chandelier, Eat-in Kitchen, Entrance Foyer, Formal Dining, First Floor Bedroom
- Flooring: Hardwood
- Windows: Blinds, Screens
- Has basement: No
- Attic: Full,Pull Stairs
Property
Parking
- Parking features: Driveway, Private
- Has uncovered spaces: Yes
Features
- Levels: Two
- Patio & porch: Patio
- Has private pool: Yes
- Pool features: In Ground
- Fencing: Fenced
- Waterfront features: Beach Access
Lot
- Size: 7,500 Square Feet
- Dimensions: 75 x 100
- Features: Level, Near School, Near Shops
Details
- Parcel number: 240129D0700030
- Other equipment: Pool Equip/Cover
Construction
Type & style
- Home type: SingleFamily
- Architectural style: Ranch
- Property subtype: Single Family Residence, Residential
Materials
- Vinyl Siding
Condition
- Year built: 1965
Utilities & green energy
- Sewer: Cesspool
- Water: Public
- Utilities for property: Trash Collection Public
Community & HOA
HOA
- Has HOA: No
- Amenities included: Park
Location
- Region: Bayville
Financial & listing details
- Tax assessed value: $484,000
- Annual tax amount: $11,731
- Date on market: 11/21/2024
- Listing agreement: Exclusive Right To Lease
- Exclusions: Flat Screen TV Bracket, Shed
Price history
| Date | Event | Price |
|---|---|---|
| 5/14/2024 | Sold | $850,000+6.4% |
Source:  OneKey® MLS as distributed by MLS GRID #L3536255 Report a problem OneKey® MLS as distributed by MLS GRID #L3536255 Report a problem | ||
| 3/18/2024 | Pending sale | $799,000 |
Source: OneKey® MLS as distributed by MLS GRID #3536255 Report a problem | ||
| 3/7/2024 | Listed for sale | $799,000 |
Source: OneKey® MLS as distributed by MLS GRID #3536255 Report a problem | ||
Public tax history
| Year | Property taxes | Tax assessment |
|---|---|---|
| 2024 | -- | $484 +0.4% |
| 2023 | -- | $482 -3.2% |
| 2022 | -- | $498 |
| 2021 | $8,109 +4.4% | -- |
| 2020 | $7,771 | $770 |
| 2019 | -- | $770 |
| 2018 | $6,843 +3.8% | $770 |
| 2017 | $6,593 +8.4% | $770 |
| 2016 | $6,082 +246.4% | $770 -5.8% |
| 2015 | $1,756 -1.7% | $817 -7.2% |
| 2013 | $1,786 -3.7% | $880 -9.1% |
| 2012 | $1,854 -60.3% | $968 -12.3% |
| 2011 | $4,670 +8.2% | $1,104 -2.6% |
| 2010 | $4,318 | $1,133 -20.7% |
| 2009 | -- | $1,429 -0.2% |
| 2008 | -- | $1,432 +6% |
| 2006 | -- | $1,351 -38.5% |
| 2005 | -- | $2,198 -37.8% |
| 2004 | -- | $3,531 |
| 2003 | -- | $3,531 -55.9% |
| 2002 | -- | $8,000 |
| 2001 | -- | $8,000 |
| 2000 | -- | $8,000 |
Find assessor info on the county website
Neighborhood: 11709
Nearby homes
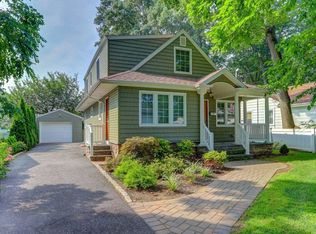
- $863,8003 bd2 ba1.3k sqft30 Highland View Dr, Bayville, NY 11709Off Market
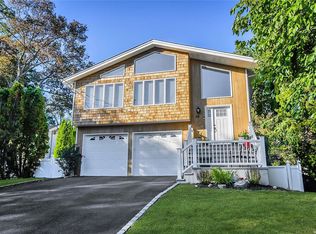
- $822,0005 bd3 ba2.3k sqft29 Summitview Dr, Bayville, NY 11709Sold
- $905,200-- bd2 ba2.1k sqft34 Highland View Dr, Bayville, NY 11709Off Market
- $936,100-- bd2 ba2.2k sqft34A Highland View Dr, Bayville, NY 11709Off Market
- $872,1003 bd2 ba1.6k sqft31 Summit Vw, Bayville, NY 11709Off Market
- $---- bd-- ba-- sqft31 Summitview Dr, Bayville, NY 11709Off Market
- $711,4002 bd1 ba1.1k sqft27 Summitview Dr, Bayville, NY 11709Off Market
- $702,000-- bd1 ba1.3k sqft26 Highland View Dr, Bayville, NY 11709Off Market
Nearby schools
GreatSchools rating
- NABayville Elementary SchoolGrades: PK-2Distance: 0.5 mi
- 7/10Locust Valley Middle SchoolGrades: 6-9Distance: 1.6 mi
- 9/10Locust Valley High SchoolGrades: 9-12Distance: 1.6 mi
Schools provided by the listing agent
- Elementary: Bayville Elementary School
- Middle: Locust Valley Middle School
- High: Locust Valley High School
Source: OneKey® MLS as distributed by MLS GRID. This data may not be complete. We recommend contacting the local school district to confirm school assignments for this home.
Get a cash offer in 3 minutes
Find out how much your home could sell for in as little as 3 minutes with a no-obligation cash offer.
Estimated market value
$914,700
Get a cash offer in 3 minutes
Find out how much your home could sell for in as little as 3 minutes with a no-obligation cash offer.
Estimated market value
$914,700
- New York
- Nassau County
- Bayville
- 11709
- 32 Highland View Drive
Nearby cities
Nearby zip codes
Other Bayville Topics
