This beautifully maintained 3-bedroom with a two-car direct-entry garage home is nestled in the desirable Ipswich Country Club. Situated on a quiet cul-de-sac, this home offers comfort, style, and convenience with easy access to Boston and minutes from Ipswich’s vibrant town center, restaurants, and the commuter rail. The main level features an open-concept living, dining, and kitchen area with cherry wood flooring, wainscoting, and a corner gas fireplace. A sunny breakfast nook and half bath enhance the space. Step outside onto a spacious deck and enjoy views of the 12th Green from its elevated, hillside setting. Up a half-flight of stairs, you’ll find a versatile den or third bedroom. Up another half-flight to a private primary suite and an ensuite bedroom. The walk-out lower level is designed for entertaining & relaxation, featuring a granite wet bar, a gas fireplace, a family room, a half bath, laundry room, and access to a large outdoor patio which abuts a flat, usable backyard
Sold for $1,150,000
$1,150,000
32 Highwood Ln, Ipswich, MA 01938
3beds
3,191sqft
Single Family Residence
Built in 2000
6,784 Square Feet Lot
$1,158,400 Zestimate®
$360/sqft
$5,403 Estimated rent
Home value
$1,158,400
$1.10M - $1.22M
$5,403/mo
Zestimate® history
Owner options
List your home for rent
$5,403/mo
Rent Zestimate®
Find your next renter with Zillow Rental Manager. Plus, with online applications, you can quickly screen prospective tenants – for free.
$5,403/mo
Rent Zestimate®
Refinance and save
$8,902/mo
Est. payment
Refinancing to a lower rate could help reduce your monthly payments and save thousands over the life of the loan.
$8,902/mo
Est. payment
Explore your selling options
Work with a Zillow partner agent
Leverage their expertise and Zillow's premium Showcase listings to get your home seen by more buyers.
Get startedList with your own agent
Get your home in front of millions of buyers by listing it on Zillow.
Learn how to do itSell it yourself
Take full control of how buyers see your home on Zillow by listing For Sale by Owner (FSBO).
List your homeWhat's special
Gas fireplaceCorner gas fireplaceFamily roomSpacious deckFlat usable backyardQuiet cul-de-sacWalk-out lower level
Zillow last checked:
Listing updated:
Listed by:
D. Brian P. Downey 617-223-1131,
D. Brian P. Downey 978-887-1000
Bought with:
Gretchen Papineau
Coldwell Banker Realty - Andovers/Readings Regional
Source: MLS PIN,MLS#: 73382469
Facts & features
Interior
Bedrooms & bathrooms
- Bedrooms: 3
- Bathrooms: 4
- Full bathrooms: 2
- 1/2 bathrooms: 2
Primary bedroom
- Features: Bathroom - Full, Bathroom - Double Vanity/Sink, Ceiling Fan(s), Vaulted Ceiling(s), Walk-In Closet(s), Closet/Cabinets - Custom Built, Flooring - Wall to Wall Carpet, Attic Access, Cable Hookup
- Level: Second
Bedroom 2
- Features: Bathroom - Full, Flooring - Wall to Wall Carpet
- Level: Second
Primary bathroom
- Features: Yes
Bathroom 1
- Features: Bathroom - Full
- Level: First
Bathroom 2
- Features: Bathroom - Full, Bathroom - Tiled With Shower Stall, Bathroom - With Tub, Flooring - Stone/Ceramic Tile, Recessed Lighting
- Level: Second
Bathroom 3
- Features: Bathroom - Full, Flooring - Stone/Ceramic Tile
- Level: Second
Dining room
- Features: Flooring - Hardwood, Chair Rail, Recessed Lighting, Lighting - Overhead, Crown Molding
- Level: First
Family room
- Features: Skylight, Flooring - Hardwood
- Level: Second
Kitchen
- Features: Flooring - Hardwood, Flooring - Wood, Window(s) - Bay/Bow/Box, Countertops - Stone/Granite/Solid, Breakfast Bar / Nook, Stainless Steel Appliances, Peninsula, Lighting - Overhead
- Level: First
Living room
- Features: Flooring - Hardwood, Balcony / Deck, French Doors, Lighting - Overhead
- Level: First
Heating
- Forced Air, Natural Gas
Cooling
- Central Air
Appliances
- Included: Range, Dishwasher, Disposal, Microwave, Refrigerator, Washer, Dryer, Plumbed For Ice Maker
- Laundry: Electric Dryer Hookup, Washer Hookup, In Basement
Features
- Bathroom - Half, Bathroom, Central Vacuum, Wet Bar, Internet Available - Broadband
- Flooring: Carpet, Hardwood
- Doors: French Doors
- Basement: Full,Finished,Walk-Out Access,Interior Entry
- Number of fireplaces: 2
- Fireplace features: Living Room
Interior area
- Total structure area: 3,191
- Total interior livable area: 3,191 sqft
- Finished area above ground: 2,391
- Finished area below ground: 800
Property
Parking
- Total spaces: 6
- Parking features: Attached, Garage Door Opener, Off Street, Paved
- Attached garage spaces: 2
- Uncovered spaces: 4
Features
- Patio & porch: Deck - Composite
- Exterior features: Deck - Composite
- Has view: Yes
- View description: Scenic View(s)
Lot
- Size: 6,784 Square Feet
Details
- Parcel number: M:28A B:0237 L:0,1954438
- Zoning: RRA
Construction
Type & style
- Home type: SingleFamily
- Architectural style: Contemporary
- Property subtype: Single Family Residence
- Attached to another structure: Yes
Materials
- Foundation: Concrete Perimeter
- Roof: Shingle
Condition
- Year built: 2000
Utilities & green energy
- Electric: Circuit Breakers
- Sewer: Private Sewer
- Water: Public
- Utilities for property: for Electric Dryer, Washer Hookup, Icemaker Connection
Community & HOA
Community
- Features: Public Transportation, Shopping, Pool, Tennis Court(s), Walk/Jog Trails, Golf
- Security: Security System
- Subdivision: Ipswich Country Club
HOA
- Has HOA: Yes
- HOA fee: $1,634 quarterly
Location
- Region: Ipswich
Financial & listing details
- Price per square foot: $360/sqft
- Tax assessed value: $893,500
- Annual tax amount: $9,963
- Date on market: 1/13/2026
- Listing terms: Contract
- Exclusions: Outside Planters Excluded/ Closet System In The Basement Laundry Utility Room Is Negotiable.
Price history
| Date | Event | Price |
|---|---|---|
| 8/8/2025 | Sold | $1,150,000$360/sqft |
Source: MLS PIN #73382469 Report a problem | ||
| 6/3/2025 | Contingent | $1,150,000$360/sqft |
Source: MLS PIN #73382469 Report a problem | ||
| 5/29/2025 | Listed for sale | $1,150,000+32.9%$360/sqft |
Source: MLS PIN #73382469 Report a problem | ||
| 6/1/2021 | Sold | $865,000+8.1%$271/sqft |
Source: Public Record Report a problem | ||
| 4/16/2021 | Pending sale | $799,900$251/sqft |
Source: MLS PIN #72809505 Report a problem | ||
| 4/6/2021 | Listed for sale | $799,900+23.1%$251/sqft |
Source: MLS PIN #72809505 Report a problem | ||
| 9/15/2017 | Sold | $650,000-5.1%$204/sqft |
Source: Public Record Report a problem | ||
| 8/6/2017 | Pending sale | $685,000$215/sqft |
Source: Gibson Sotheby's International Realty #72116097 Report a problem | ||
| 5/22/2017 | Price change | $685,000-2%$215/sqft |
Source: Gibson Sotheby's International Realty #72116097 Report a problem | ||
| 2/6/2017 | Listed for sale | $699,000+1.3%$219/sqft |
Source: Gibson Sotheby's International Realty #72116097 Report a problem | ||
| 7/10/2007 | Sold | $690,000-1.4%$216/sqft |
Source: Public Record Report a problem | ||
| 3/31/2007 | Listed for sale | $699,900+6%$219/sqft |
Source: OWNER-ASSISTED PROPERTY SERVICES SERIES, LLC Report a problem | ||
| 3/30/2006 | Sold | $660,000-5.7%$207/sqft |
Source: Public Record Report a problem | ||
| 5/12/2003 | Sold | $699,900+4.7%$219/sqft |
Source: Public Record Report a problem | ||
| 5/22/2001 | Sold | $668,264$209/sqft |
Source: Public Record Report a problem | ||
Public tax history
| Year | Property taxes | Tax assessment |
|---|---|---|
| 2025 | $9,963 +1.1% | $893,500 +3.1% |
| 2024 | $9,858 +5.3% | $866,300 +13.2% |
| 2023 | $9,361 | $765,400 |
| 2022 | $9,361 +9.4% | $765,400 +18.2% |
| 2021 | $8,557 -5.6% | $647,300 +0.2% |
| 2020 | $9,060 -2% | $646,200 -1.5% |
| 2019 | $9,243 +2.8% | $656,000 +3.9% |
| 2018 | $8,987 -2.2% | $631,100 -2.5% |
| 2017 | $9,188 +11.8% | $647,500 +17% |
| 2016 | $8,219 +12.5% | $553,500 +2.3% |
| 2015 | $7,306 +3.5% | $540,800 +2.9% |
| 2014 | $7,059 +3.6% | $525,600 +2.6% |
| 2013 | $6,811 +0.6% | $512,100 -3.5% |
| 2012 | $6,773 +6.4% | $530,400 |
| 2011 | $6,365 -0.3% | $530,400 -4.1% |
| 2010 | $6,383 +1.7% | $553,100 -8.9% |
| 2009 | $6,279 +9.6% | $607,300 -2.2% |
| 2008 | $5,730 +3% | $620,800 -7.2% |
| 2007 | $5,565 +5.1% | $668,900 +15% |
| 2006 | $5,297 +3% | $581,400 +5.7% |
| 2005 | $5,142 -2% | $549,900 |
| 2004 | $5,246 -7.5% | $549,900 +11% |
| 2003 | $5,669 +370.1% | $495,500 +487.1% |
| 1999 | $1,206 +4.1% | $84,400 -2.5% |
| 1995 | $1,158 | $86,600 |
Find assessor info on the county website
Neighborhood: 01938
Nearby homes
- $1,267,400-- bd3 ba4.3k sqft34 Highwood Ln, Ipswich, MA 01938Off Market
- $1,045,0003 bd4 ba4k sqft30 Highwood Ln, Ipswich, MA 01938Sold
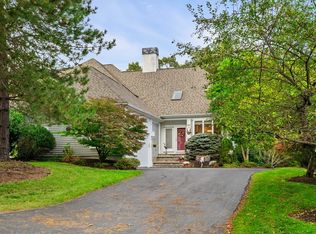
- $1,022,5003 bd3 ba3.1k sqft28 Highwood Ln, Ipswich, MA 01938Off Market
- $1,135,8003 bd4 ba4.5k sqft36 Highwood Ln, Ipswich, MA 01938Off Market

- $1,129,3003 bd3 ba3.6k sqft38 Highwood Ln, Ipswich, MA 01938Off Market
- $1,081,0003 bd3 ba3.8k sqft26 Highwood Ln, Ipswich, MA 01938Off Market
- $911,0003 bd4 ba2.8k sqft24 Highwood Ln, Ipswich, MA 01938Sold
- $1,711,3005 bd5 ba5.6k sqft175 Country Club Way, Ipswich, MA 01938Off Market
Nearby schools
GreatSchools rating
- 6/10Paul F Doyon MemorialGrades: PK-5Distance: 0.8 mi
- 8/10Ipswich Middle SchoolGrades: 6-8Distance: 2.1 mi
- 8/10Ipswich High SchoolGrades: 9-12Distance: 2.2 mi
Get a cash offer in 3 minutes
Find out how much your home could sell for in as little as 3 minutes with a no-obligation cash offer.
Estimated market value
$1,158,400
Get a cash offer in 3 minutes
Find out how much your home could sell for in as little as 3 minutes with a no-obligation cash offer.
Estimated market value
$1,158,400
- Massachusetts
- Essex County
- Ipswich
- 01938
- 32 Highwood Ln
