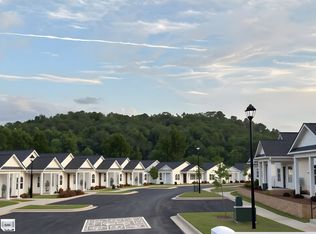
Experience a stay at this modern cabin near Lake Burton! It perfectly blends a traditional cabin feel with modern updates and amenities. The living room features a fireplace and two stunning nano walls that allow natural light and fresh air to fill the space. The open layout seamlessly connects to the dining area and fully equipped kitchen, which includes a beautiful quartzite island, brand-new appliances, a built-in wine and beverage fridge, as well as a full-size washer and dryer.
The primary bedroom, located on the main level, features a king-sized bed for your comfort. Just across the hall is a full-sized bathroom equipped with a newly tiled shower, creating a luxurious designer feel. From the living room, stairs lead to the second bedroom and a half bathroom.
Both porches are enclosed, providing a versatile living space year-round. The back porch is fully furnished and includes a fireplace, ideal for enjoying the mountain weather in any season. The wrap-around deck leads to a grilling area equipped with a propane grill. The fenced and turfed front yard is perfect for children or pets! The cabin is within walking distance of Anchorage Marina, the Farmhouse Market, and Lake Burton Cafe.
Each Tenant over the age of 18 is required to submit an Application that includes Previous Rental History, Employment History, References, Credit Report, and Background Check.
If the Application is approved, a $500.00 Lease Deposit is required to draft the Lease Agreement for electronic review and signature. The $500 Lease Deposit is applied towards First month's rent.
In the event Tenant(s) decide not to proceed with signing the Lease Agreement after the draft has been sent for E-Sign, Tenant(s) forfeit the Lease Deposit.
First month's rent, Last month's rent, Security Deposit, and Non-Refundable Pet Fee in the amount of $300 per pet (if applicable) are due (7) days prior to your Lease Start Date. All remaining monthly payments are due on the First of the Month. Tenant is responsible for paying the Departure Deep Cleaning fee (7) days prior to your Lease End Date.
Tenants are required to provide the following (7) days prior to your Lease Start Date.
1. Renter's Insurance
2. Confirmation of Utility Services Ordered to include when applicable (Electric, Water/Sewer, Internet, & Gas).
A list of utilities will be provided in the lease agreement for your reference.
House for rent
Accepts Zillow applications
$3,500/moFees may apply
32 Hill Camp Ln, Clayton, GA 30525
2beds
988sqft
Price may not include required fees and charges. Price shown reflects the lease term provided. Learn more|
Single family residence
Available Sat Aug 1 2026
Dogs OK
Air conditioner, central air
In unit laundry
Driveway parking
Central, fireplace, heat pump
What's special
Beautiful quartzite islandBrand-new appliancesFull-size washer and dryer
- 119 days |
- -- |
- -- |
Zillow last checked:
Listing updated:
Travel times
Facts & features
Interior
Bedrooms & bathrooms
- Bedrooms: 2
- Bathrooms: 2
- Full bathrooms: 1
- 1/2 bathrooms: 1
Heating
- Central, Fireplace, Heat Pump
Cooling
- Air Conditioner, Central Air
Appliances
- Included: Dishwasher, Freezer, Microwave Oven, Oven, Refrigerator
- Laundry: In Unit
Features
- Beamed Ceilings, Ceiling Fan(s), High Ceilings
- Flooring: Hardwood
- Has fireplace: Yes
- Furnished: Yes
Interior area
- Total interior livable area: 988 sqft
Property
Parking
- Parking features: Driveway, Off Street
- Details: Contact manager
Features
- Patio & porch: Patio, Screened
- Exterior features: Outdoor Grill, Private Entrance
Lot
- Features: Front Yard, Level, Private
Details
- Parcel number: LB16A031C
Construction
Type & style
- Home type: SingleFamily
- Property subtype: Single Family Residence
Community & HOA
HOA
- Amenities included: Parking
Location
- Region: Clayton
Financial & listing details
- Lease term: 1 Month
Nearby apartments for rent

Price history
| Date | Event | Price |
|---|---|---|
| 3/30/2026 | Listed for rent | $3,500$4/sqft |
Source: Zillow Rentals Report a problem | ||
| 3/27/2026 | Sold | $470,000-5.8%$476/sqft |
Source:  GAMLS #10594749 Report a problem GAMLS #10594749 Report a problem | ||
| 3/4/2026 | Pending sale | $499,000$505/sqft |
Source: GAMLS #10594749 Report a problem | ||
| 8/30/2025 | Listed for sale | $499,000+72.1%$505/sqft |
Source: GAMLS #10594749 Report a problem | ||
| 5/19/2023 | Sold | $290,000-16.9%$294/sqft |
Source: Public Record Report a problem | ||
| 4/16/2023 | Pending sale | $349,000$353/sqft |
Source: GAMLS #10126012 Report a problem | ||
| 3/10/2023 | Price change | $349,000-2.8%$353/sqft |
Source: GAMLS #10126012 Report a problem | ||
| 1/27/2023 | Listed for sale | $359,000+43.6%$363/sqft |
Source: GAMLS #10126012 Report a problem | ||
| 4/14/2021 | Sold | $250,000+4.2%$253/sqft |
Source: NGBOR #305358 Report a problem | ||
| 3/25/2021 | Pending sale | $240,000$243/sqft |
Source:  RE/MAX International #8947806 Report a problem RE/MAX International #8947806 Report a problem | ||
| 3/23/2021 | Listed for sale | $240,000+41.2%$243/sqft |
Source: RE/MAX International #8947806 Report a problem | ||
| 8/7/2009 | Sold | $170,000$172/sqft |
Source: Public Record Report a problem | ||
Neighborhood: 30525
Nearby schools
GreatSchools rating
- NARabun County Primary SchoolGrades: PK-2Distance: 6.2 mi
- 7/10Rabun County Middle SchoolGrades: 7-8Distance: 5.7 mi
- 7/10Rabun County High SchoolGrades: 9-12Distance: 5.6 mi