Skip main navigation
Closed
  • Listed by: Aluxety • Adeline Matton
    Bought with: Keller Williams Realty Evolution
    $141,000

    32 Hillside Drive, Allenstown, NH 03275

    2beds
    924sqft
    Manufactured Home
    Built in 1979
    -- sqft lot
    $165,300 Zestimate®
    $153/sqft
    $1,968 Estimated rent

    Home value

    $165,300

    $150,000 - $180,000

    $1,968/mo

    Zestimate® history
    Loading
    Loading...

    Owner options

    List your home for rent

    $1,968/mo

    Rent Zestimate®

    Find your next renter with Zillow Rental Manager. Plus, with online applications, you can quickly screen prospective tenants – for free.

    Learn more

    $1,968/mo

    Rent Zestimate®

    Refinance and save

    $1,025/mo

    Est. payment

    Refinancing to a lower rate could help reduce your monthly payments and save thousands over the life of the loan.

    See today's rates

    $1,025/mo

    Est. payment

    Explore your selling options

    Work with a Zillow partner agent

    Leverage their expertise and Zillow's premium Showcase listings to get your home seen by more buyers.

    Get started

    List with your own agent

    Get your home in front of millions of buyers by listing it on Zillow.

    Learn how to do it

    Sell it yourself

    Take full control of how buyers see your home on Zillow by listing For Sale by Owner (FSBO).

    List your home

    What's special

    Front deckOpen floor planPrivate rear porchCenter islandNewer cabinetsModern comfortCathedral ceilings
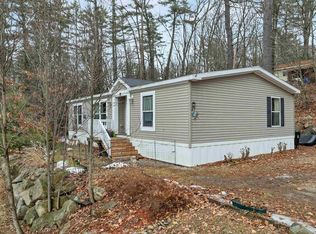
    Welcome to this beautifully rebuilt manufactured home that seamlessly blends modern comfort with rustic charm. Step inside to discover cathedral ceilings adorned with exposed beams that create an inviting and open atmosphere. The kitchen features a center island, newer cabinets, elegant granite countertops and an open floor plan to a spacious living room. Throughout the home, you'll find gorgeous pine floors that add warmth and character. Stay cozy with the three zones of energy-efficient radiant wall heating systems. The new bathroom boasts a lovely tiled shower and tiled floor. This home is situated on a tranquil lot with a charming stone wall, tiered garden areas, ample parking, and front deck. You can also enjoy the serenity of the private rear porch conveniently located off the primary bedroom. Need a more space? Seller had approval for addition. For outdoor enthusiasts, this location is a dream come true. You'll be right across from Bear Brook State Park, offering a plethora of activities such as camping, hiking, biking, archery, swimming, and fishing and more. Nestled in the Olde Town Homeowners Cooperative, this property is part of a great community. Includes security system, easily monitored from your cell phone. Whether you're seeking a permanent residence or a vacation getaway, this is the perfect place to call home.

    Zillow last checked:

    Listing updated:

    Listed by:

    Adeline Matton,

    Aluxety Cell:978-884-5609

    Bought with:

    Angela Dunlop

    Keller Williams Realty Evolution

    Source: PrimeMLS,MLS#: 4973870MLS Logo

    Facts & features

    Interior

    Bedrooms & bathrooms
    • Bedrooms: 2
    • Bathrooms: 1
    • Full bathrooms: 1
    Heating
    • Electric
    Cooling
    • None
    Appliances
    • Included: Electric Cooktop, Dishwasher, Microwave, Double Oven, Refrigerator, Electric Water Heater
    • Laundry: 1st Floor Laundry
    Features
    • Cathedral Ceiling(s), Ceiling Fan(s), Kitchen Island, Walk-In Closet(s)
    • Flooring: Ceramic Tile, Hardwood
    • Has basement: No
    Interior area
    • Total structure area: 924
    • Total interior livable area: 924 sqft
    • Finished area above ground: 924
    • Finished area below ground: 0

    Property

    Parking
    • Total spaces: 5
    • Parking features: Crushed Stone, Gravel, Parking Spaces 5
    Features
    • Levels: One
    • Stories: 1
    • Patio & porch: Porch
    • Exterior features: Deck
    Lot
    • Features: Landscaped, Near Paths
    Details
    • Parcel number: ALLEM00407L000026S000020
    • Zoning description: OSF - OPN SPACE/FRM

    Construction

    Type & style
    • Home type: MobileManufactured
    • Property subtype: Manufactured Home
    Materials
    • Vinyl Siding
    • Foundation: Skirted
    • Roof: Shingle
    Condition
    • New construction: No
    • Year built: 1979

    Utilities & green energy

    • Electric: 100 Amp Service
    • Sewer: Community
    • Utilities for property: Cable at Site

    Community & HOA

    HOA
    • Amenities included: Common Acreage, Snow Removal
    • Services included: Plowing, Sewer, Trash, Water, Park Rent
    • Additional fee info: Fee: $510
    Location
    • Region: Allenstown

    Financial & listing details

    • Price per square foot: $153/sqft
    • Tax assessed value: $107,800
    • Annual tax amount: $2,055
    • Date on market: 10/12/2023
    • Exclusions: pumpkins

    Price history

    DateEventPrice
    10/31/2023Sold$141,000+3.3%$153/sqft
    Source: PrimeMLS #4973870 Report a problem
    10/18/2023Contingent$136,500$148/sqft
    Source: PrimeMLS #4973870 Report a problem
    10/12/2023Listed for sale$136,500+1265%$148/sqft
    Source: PrimeMLS #4973870 Report a problem
    8/21/2018Sold$10,000$11/sqft
    Source: Public Record Report a problem

    Public tax history

    YearProperty taxesTax assessment
    2024$2,834 +24%$111,500 +3.4%
    2023$2,285 +11.2%$107,800 +2.3%
    2022$2,055 +142.6%$105,400 +264.7%
    2020$847 -5.8%$28,900
    2019$899 +61.1%$28,900 +56.2%
    2018$558 -6.1%$18,500
    2017$594 +44.9%$18,500 +52.9%
    2016$410 +3.3%$12,100
    2015$397 -2.9%$12,100
    2014$409 +7.1%$12,100
    2013$382 -27.1%$12,100 -32.4%
    2011$524 +6.9%$17,900
    2010$490 -28.5%$17,900 -24.2%
    2009$685 +6.7%$23,600
    2008$642 $23,600
    Find assessor info on the county website

    Neighborhood: 03275

    Nearby schools

    GreatSchools rating
    Schools provided by the listing agent
    • Elementary: Allenstown Elementary School
    • Middle: Armand R. Dupont School
    • High: Pembroke Academy
    • District: Allenstown

    Source: PrimeMLS. This data may not be complete. We recommend contacting the local school district to confirm school assignments for this home.